Featured Collection
Where Exceptional Design Meets Everyday Living
A selection of our most popular homes, designed to fit the way you live. Each comes with a complete set of plans, saving you time and simplifying the early pricing process.

Ash
The Ash is a modern one-story home with a classic profile. The design nods to farmhouse style with a series of connected barn-like structures. Walls of glass create a light-filled view side. A flat-roofed entry foyer separates the public and private spheres. Garage and deck included in the package.
Bayside
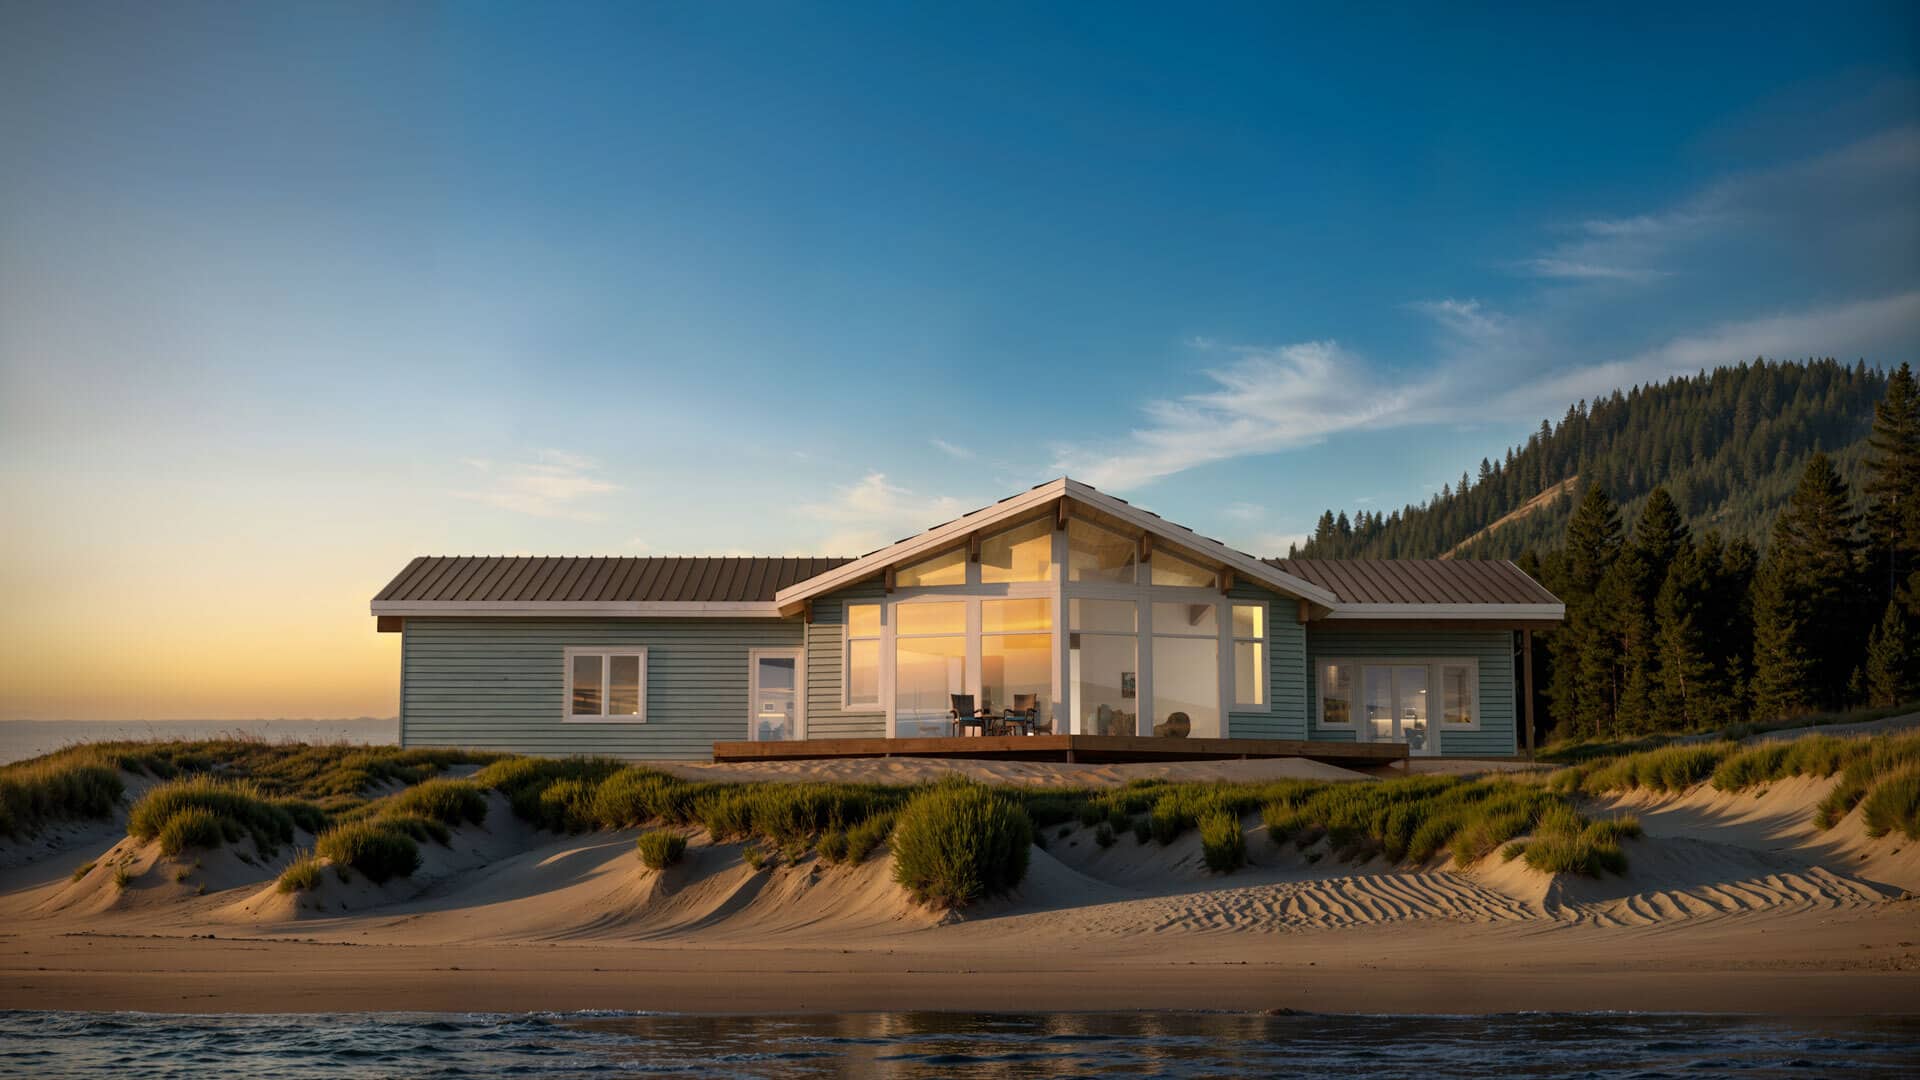
The Bayside offers a refined, single level living experience that feels much larger than its square footage suggests. The heart of the home is a light-filled sanctuary featuring floor-to-ceiling windows and high ceilings. While the central great room is designed for gathering, a dedicated wing provides a private primary suite retreat. It is an ideal blend of traditional Lindal warmth and modern efficiency.

Birch
A small Lindal Elements home, the Birch is designed to elevate your lifestyle while maintaining a small footprint. By elevating the living spaces above a functional garage and storage level, this home captures panoramic views through floor-to-ceiling windows. The interior features a streamlined layout that connects the kitchen, living room, and primary suite along a central axis, highlighted by modern beam work that accentuates the Lindal post and beam system.
Capistrano
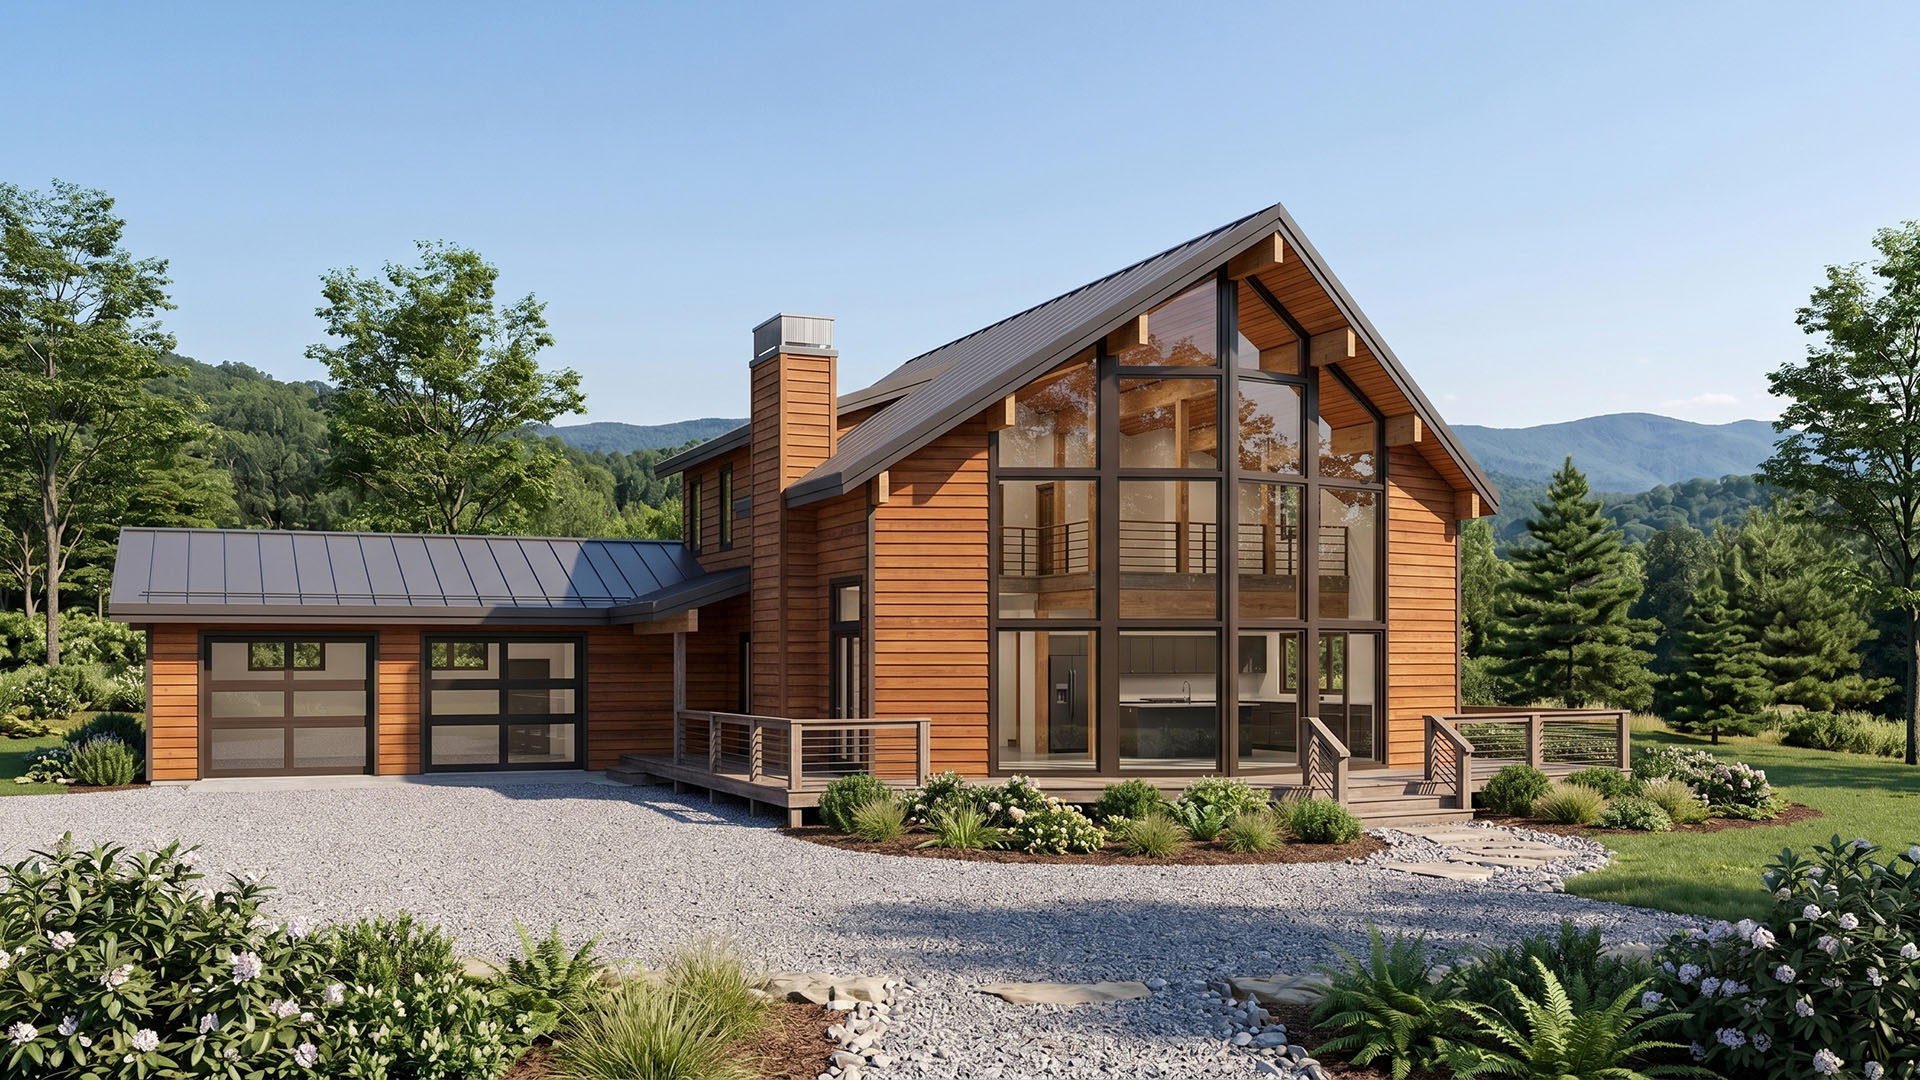
A timeless Lindal favorite, the Capistrano has been refreshed to meet our new Element standards. Its dramatic prow-front window wall, soaring roofline, and warm natural materials connect the home to its surroundings, while the attached garage adds everyday convenience. Updated details and a fresh modern look bring classic Lindal design to today’s lifestyle.
Cedar
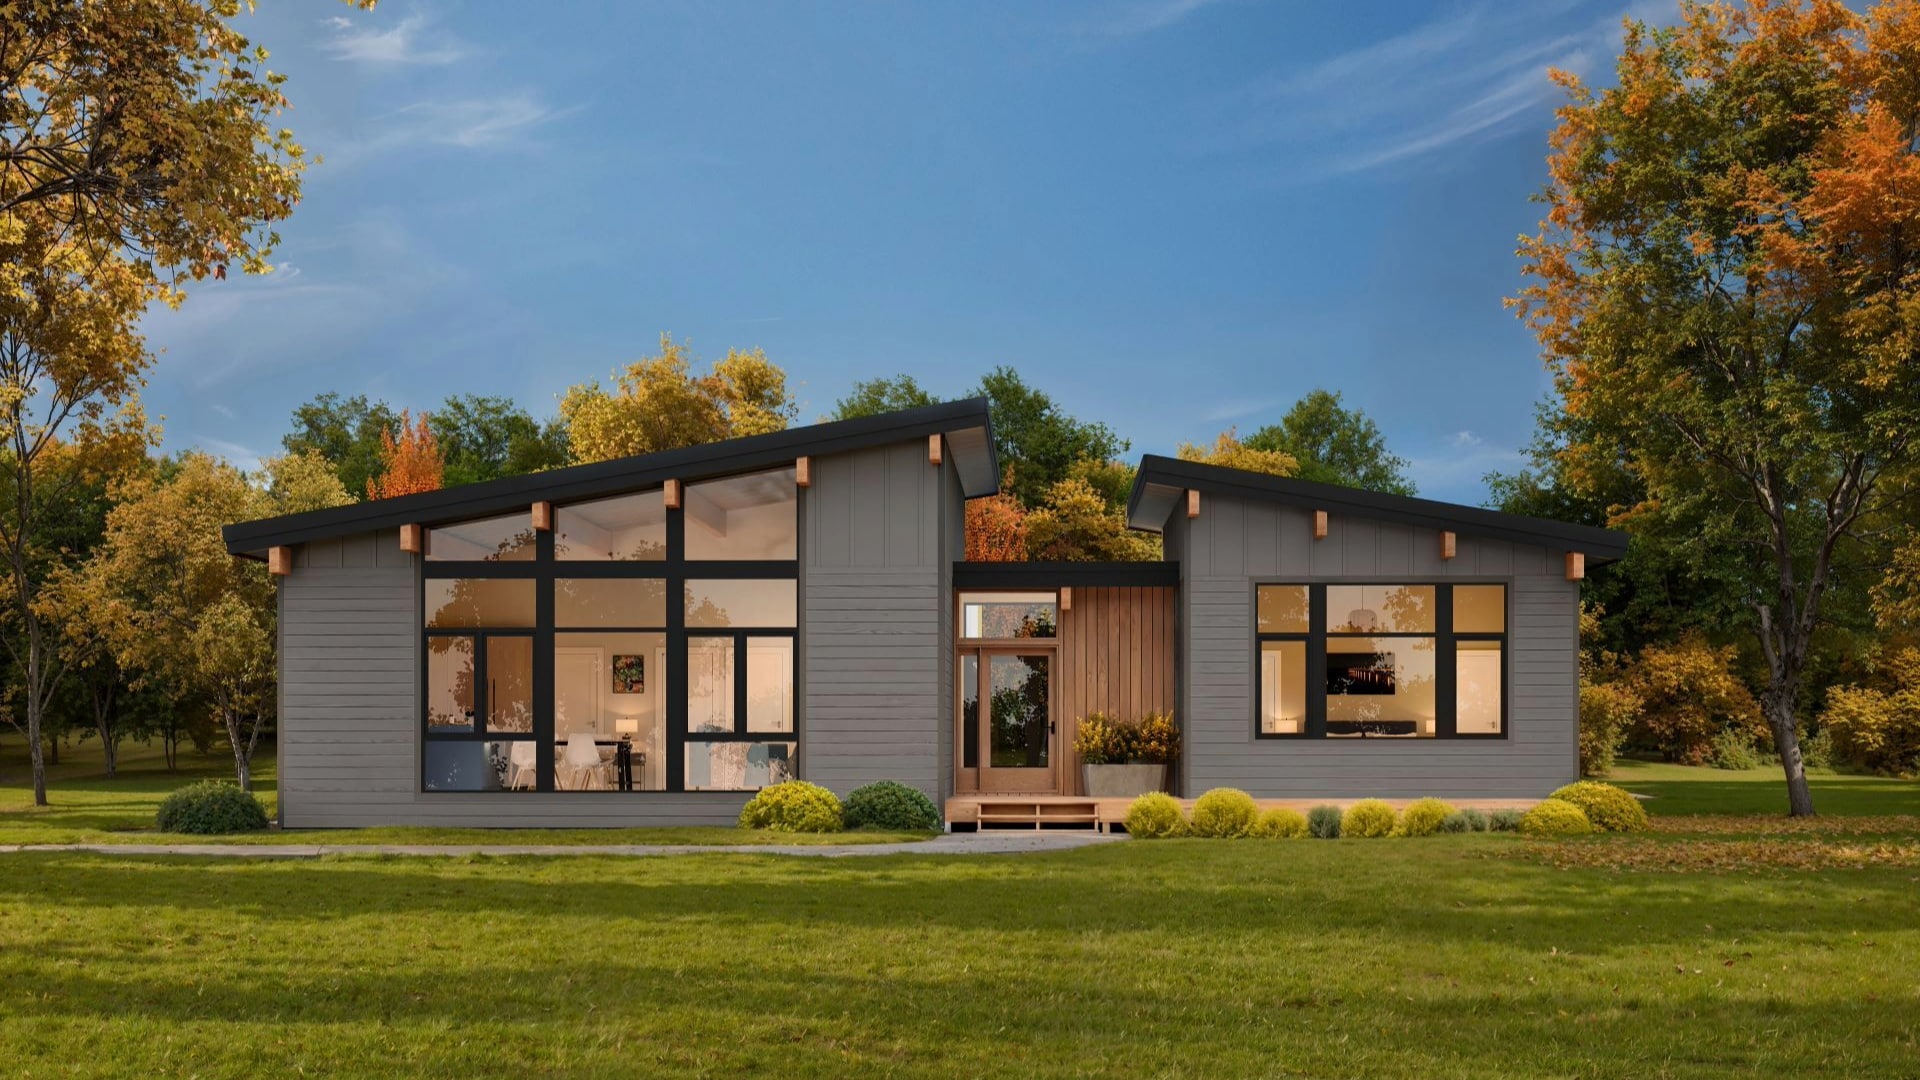
The Cedar offers one-level living in a modest-sized residence. This home is zoned beautifully to accommodate a variety of lifestyles. The communal zone and private primary suite are linked by a light-filled central entry. Two bedrooms with an office/third bedroom option and two bathrooms come together in a compact and functional 1,283 square feet. Includes a detached garage (not shown).
Dasos
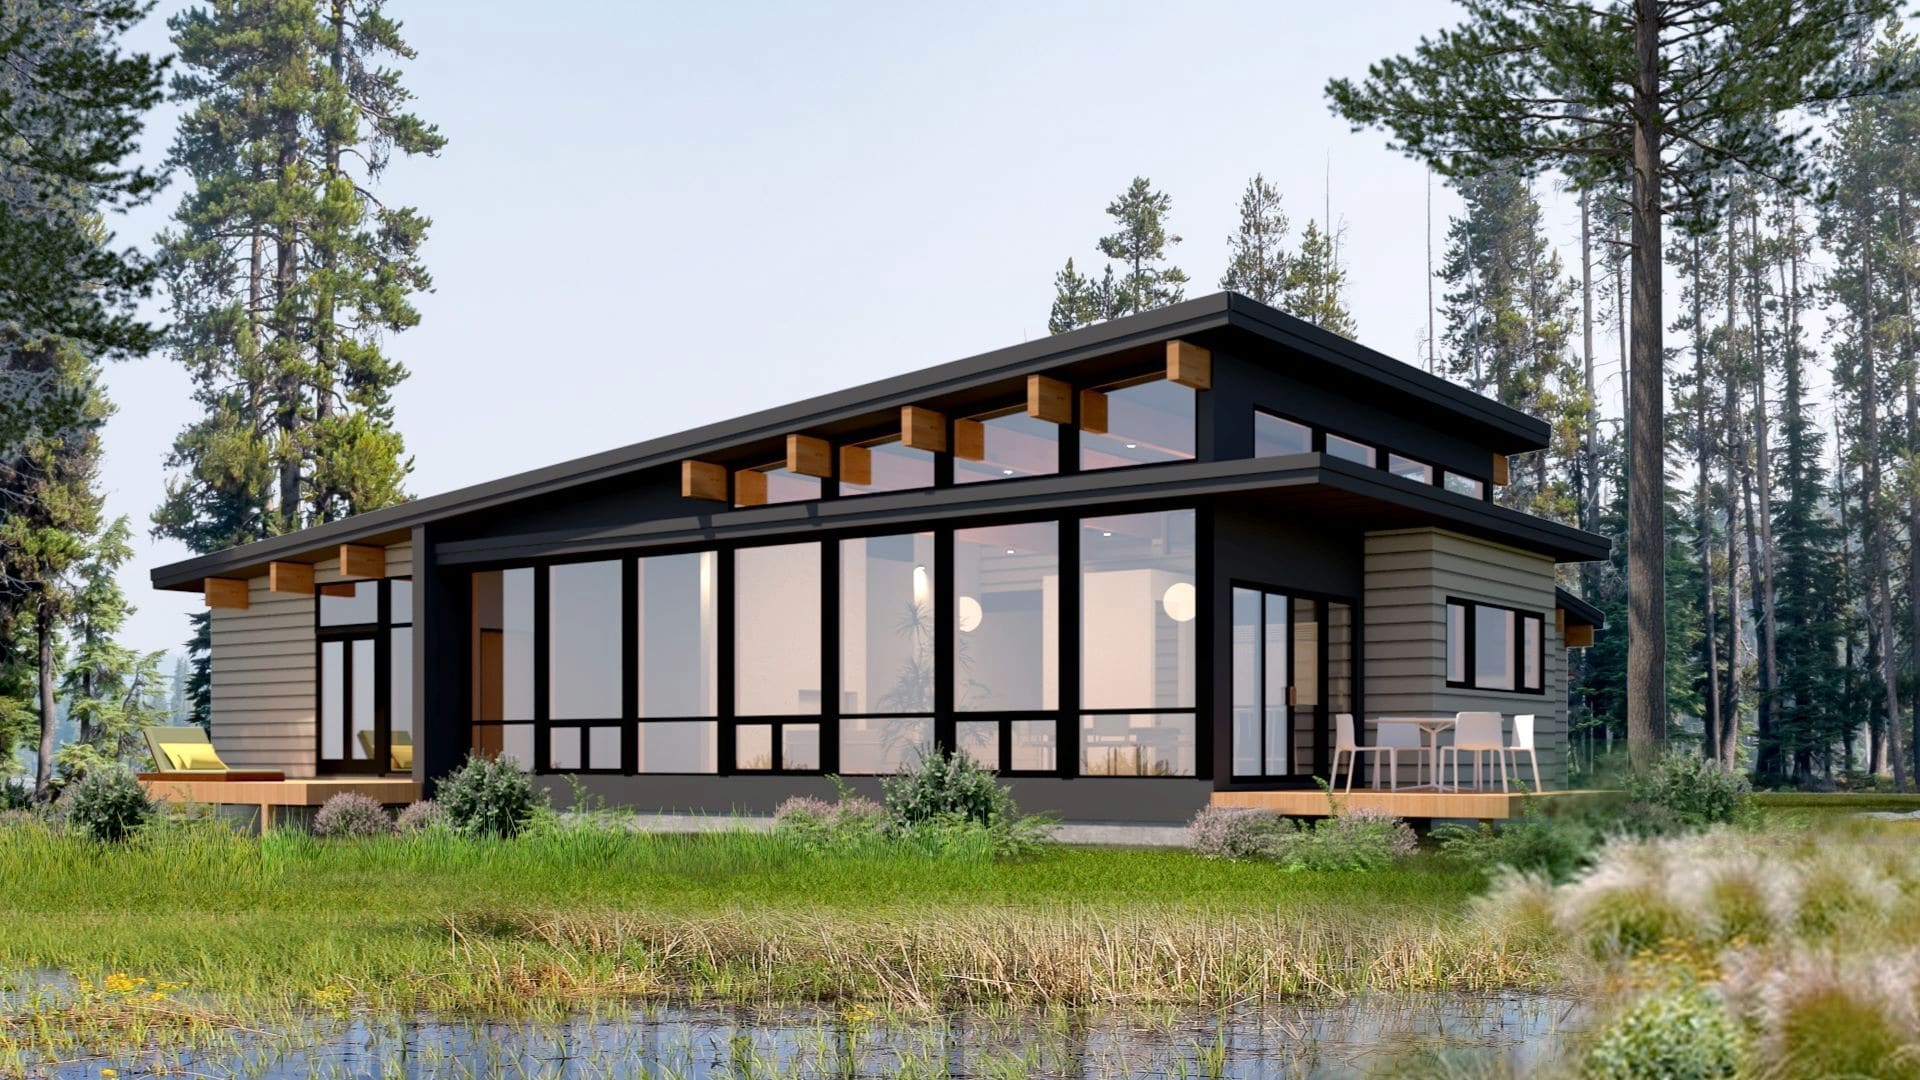
This elegant home, designed by Aris Georges of OM Studio exclusively for Lindal, is oriented toward a view, with an axis of movement from the kitchen to the primary bedroom suite, passing by the living room, a freestanding fireplace, and a home office. The mono-pitch roof features Lindal beams along the entire length. Dasos is inspired by the OM Studio Dune Falls home.
Elm
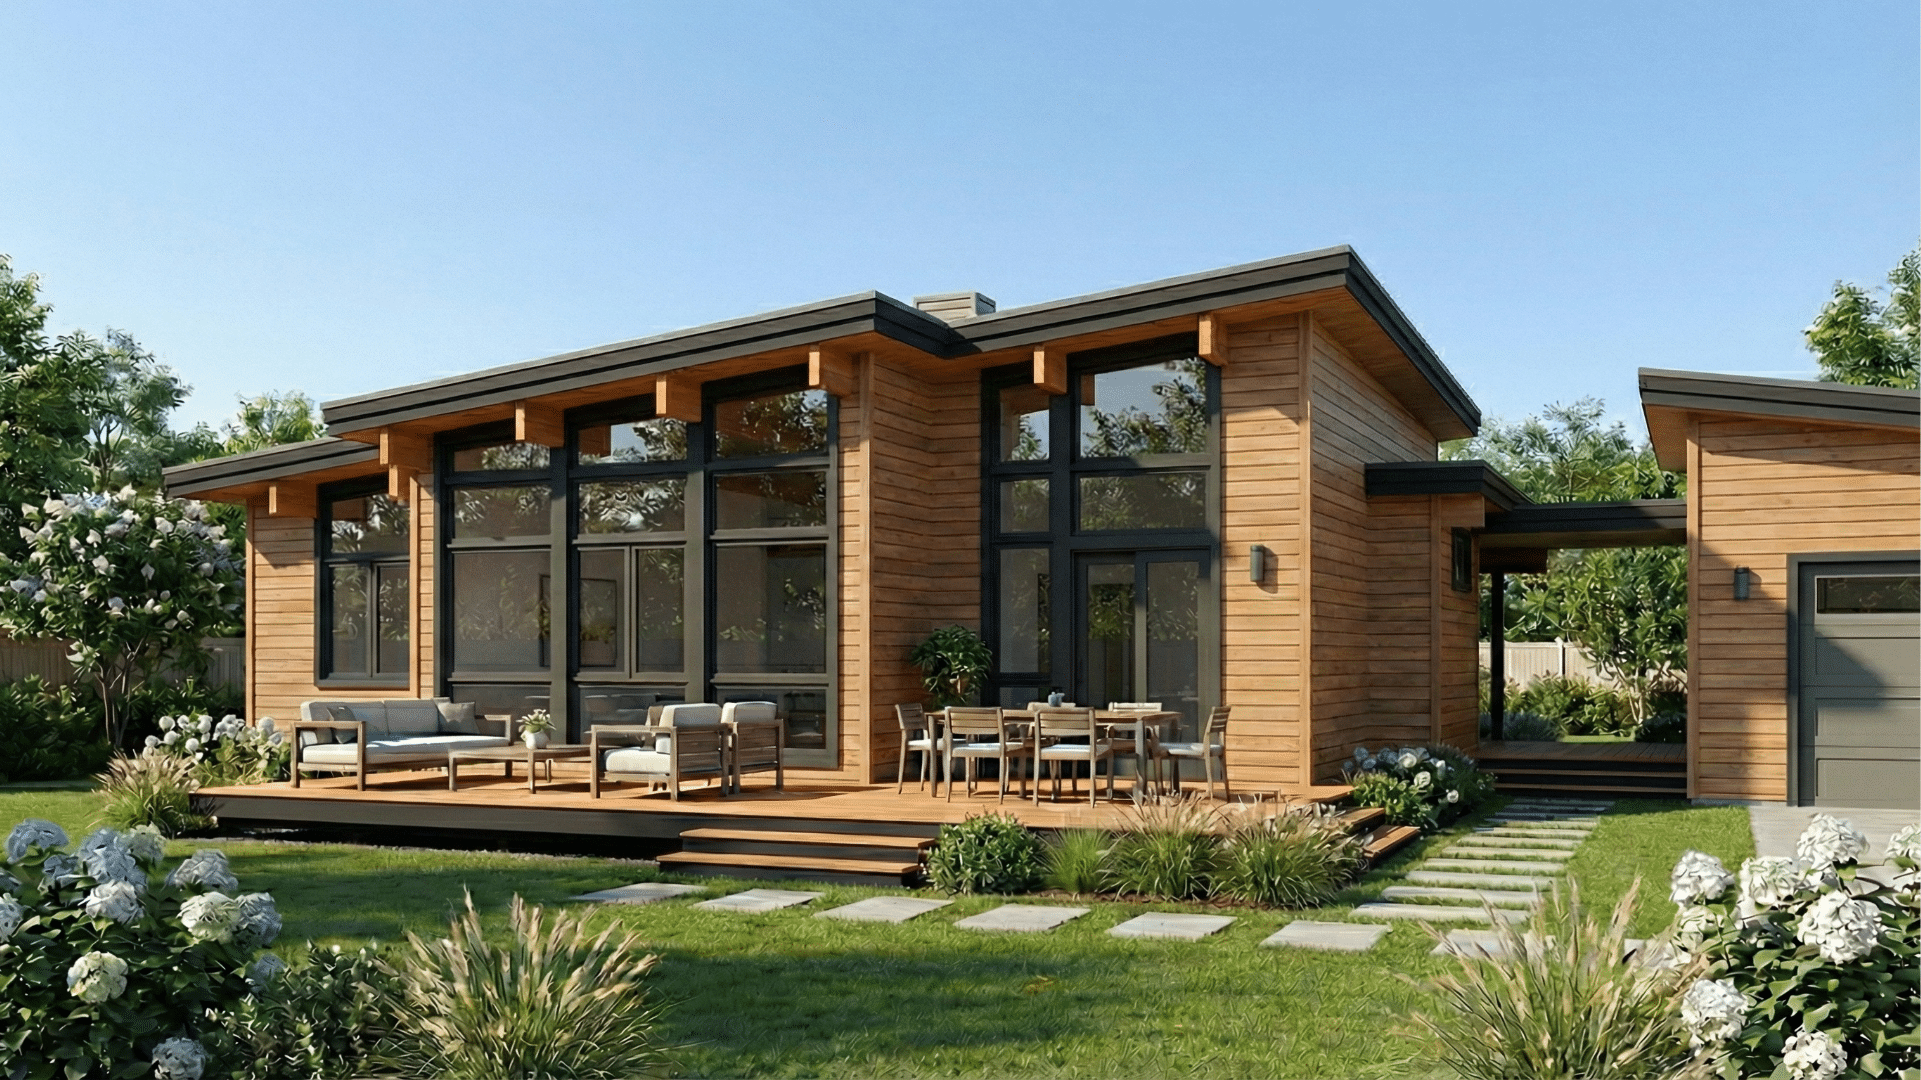
Simple, striking, and light-filled, the Elm is a quintessential Lindal Elements design. Its bold mono-pitch roof allows for dramatic clerestory windows that capture light from every angle. The intuitive floor plan centers on a voluminous great room and kitchen, flanked by private suites that offer quiet separation. Whether used as a primary residence or a mountain getaway, the Elm’s clean lines create a seamless connection to the natural environment.
Lakefront
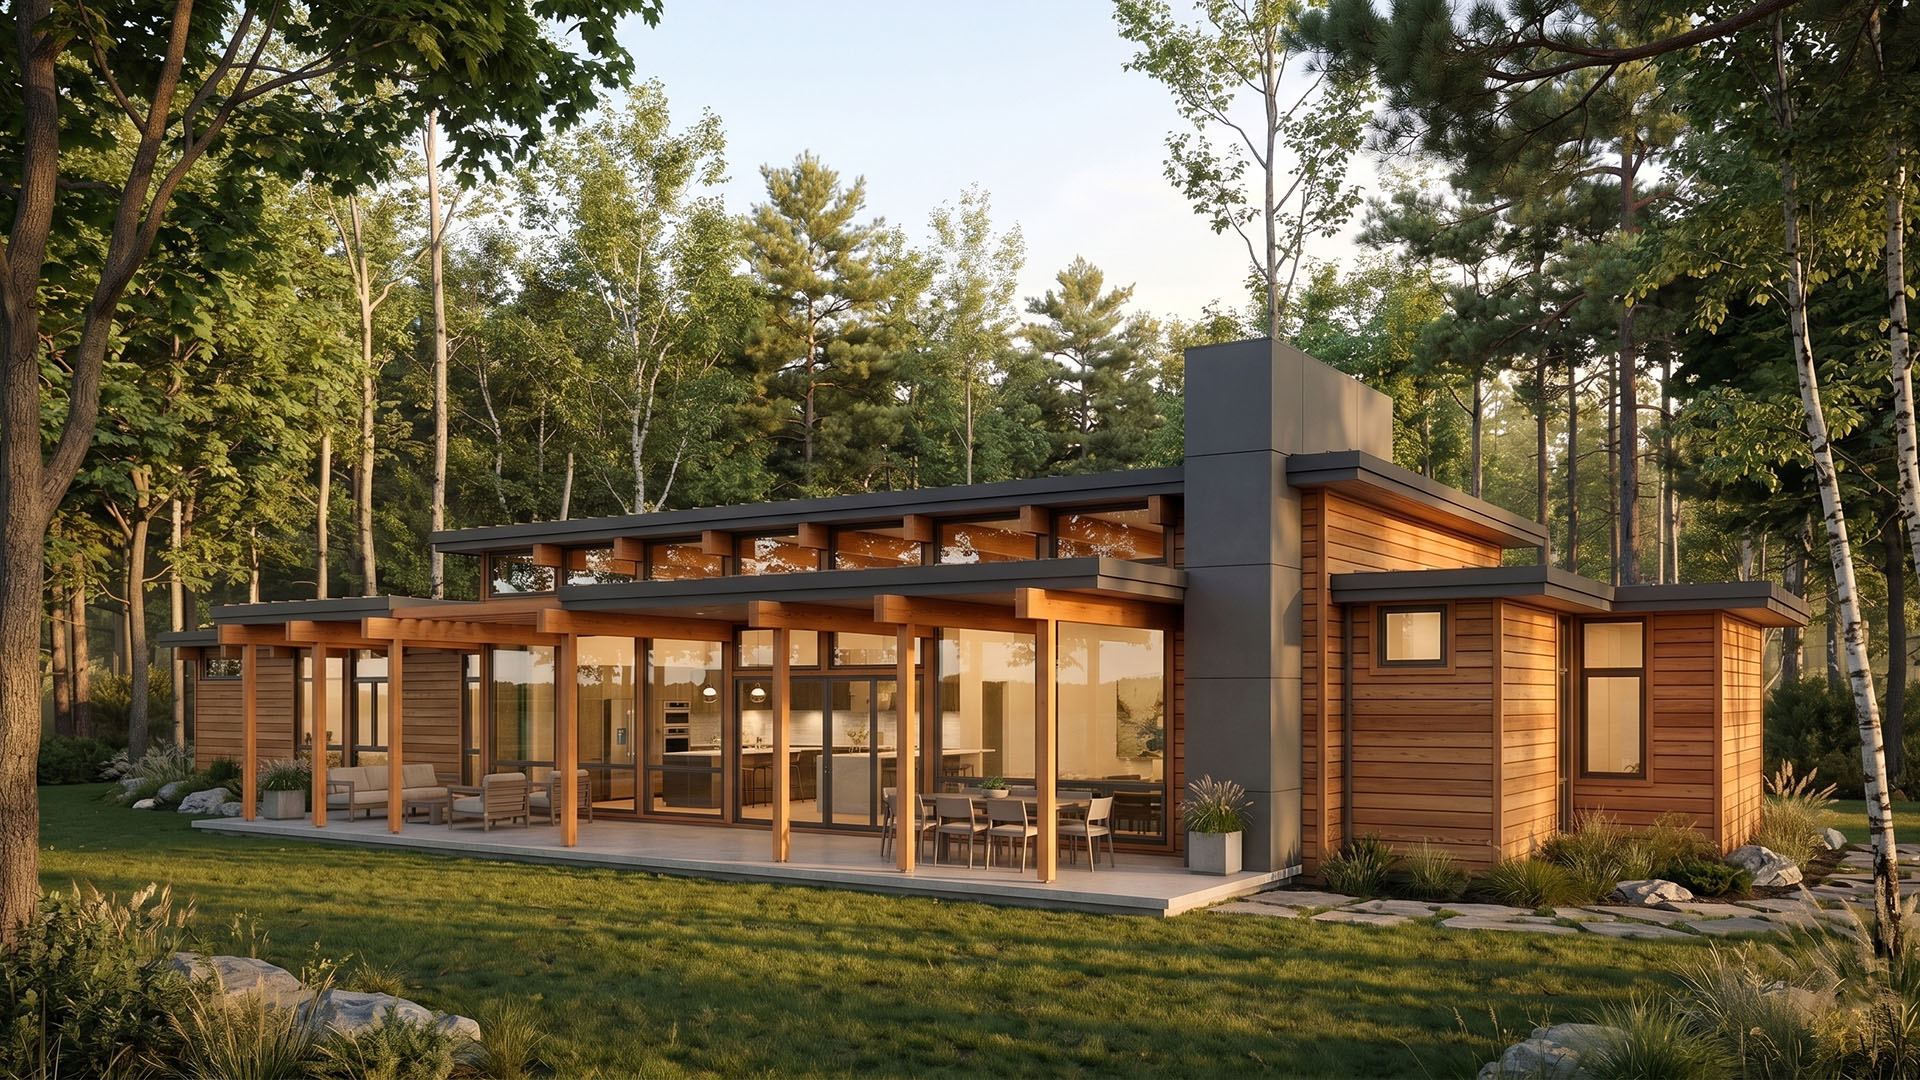
This thoughtfully designed home is organized around a central gallery hallway that buffers the home from the road while framing views toward gardens. Large windows at both the front and rear connect living spaces to the landscape, creating a strong indoor-outdoor relationship throughout the home.
Lupine
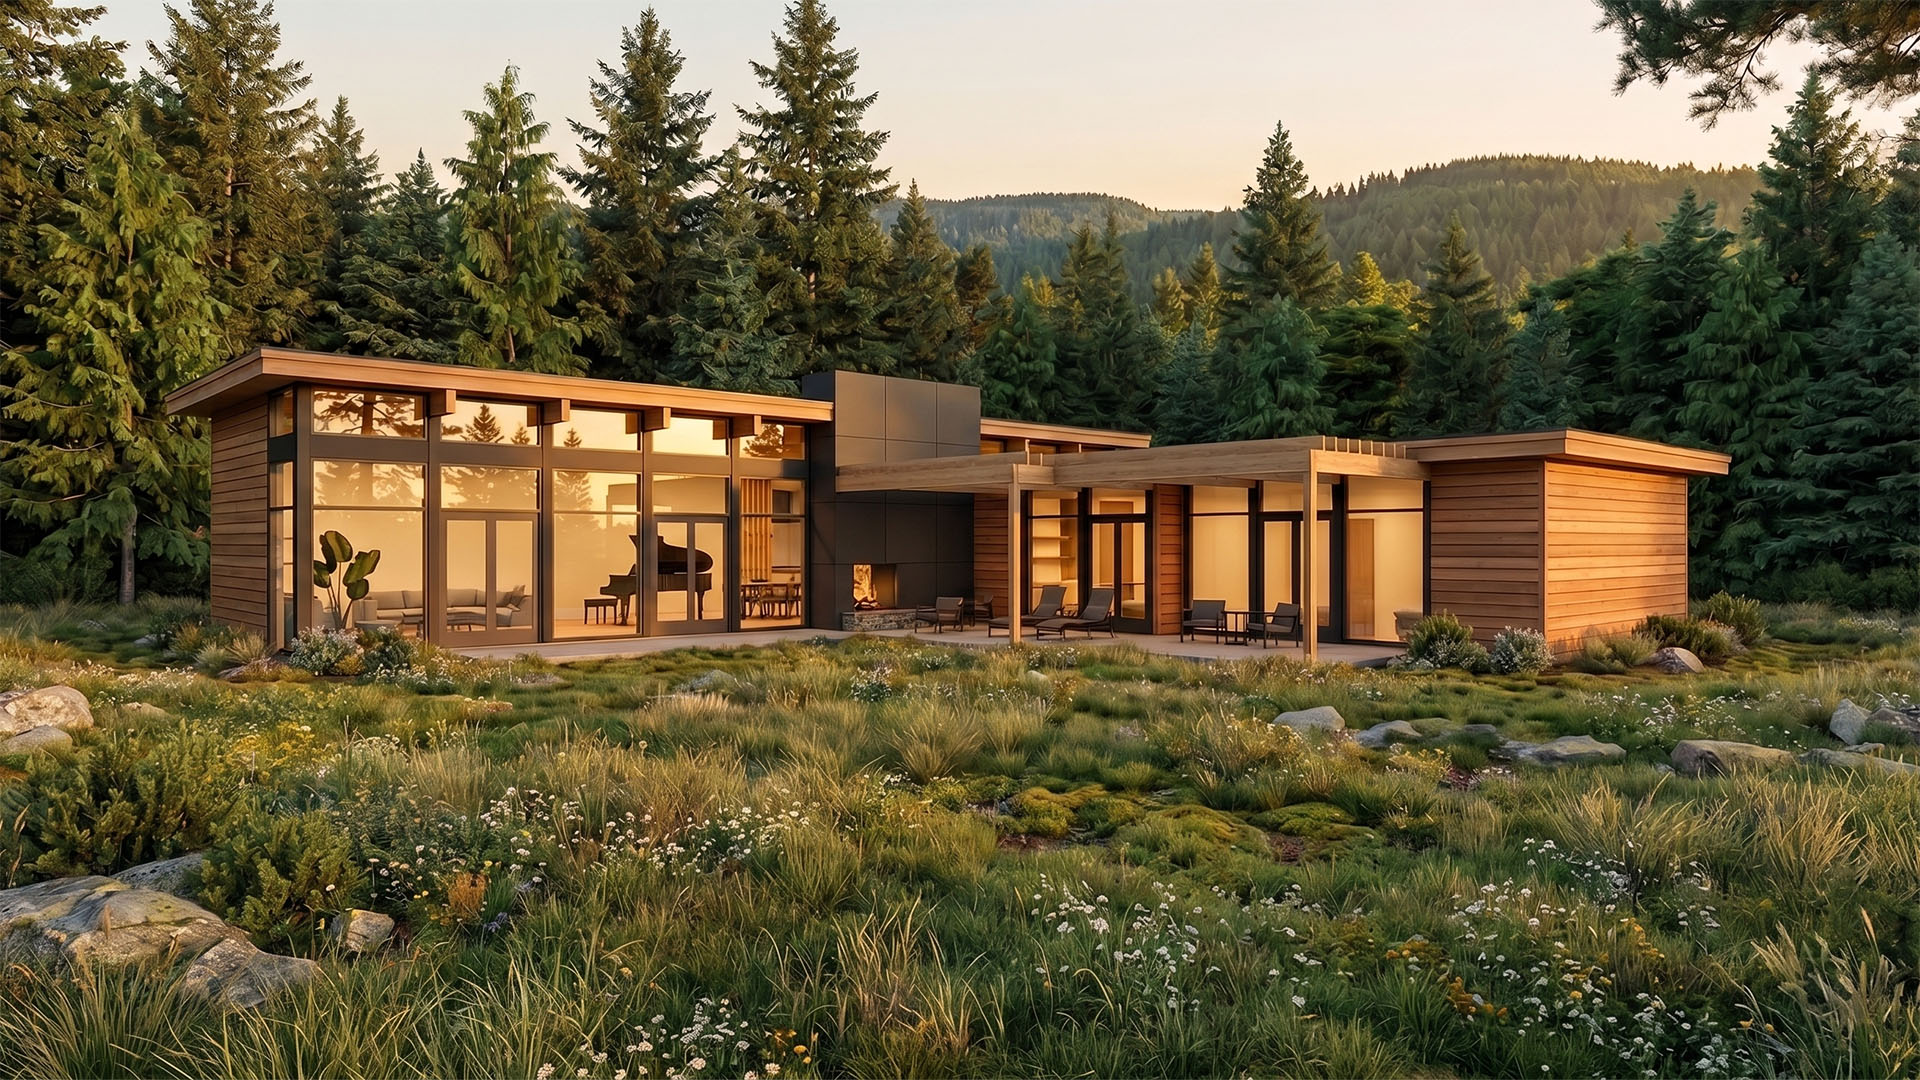
This striking modern home is defined by its thoughtful L-shaped layout, which seamlessly embraces a sprawling central deck to create the ultimate indoor-outdoor sanctuary. The heart of the home is a magnificent, light-filled great room and open kitchen, wrapped in dramatic floor-to-ceiling glass that frames panoramic landscape views and dissolves the boundary between inside and out.
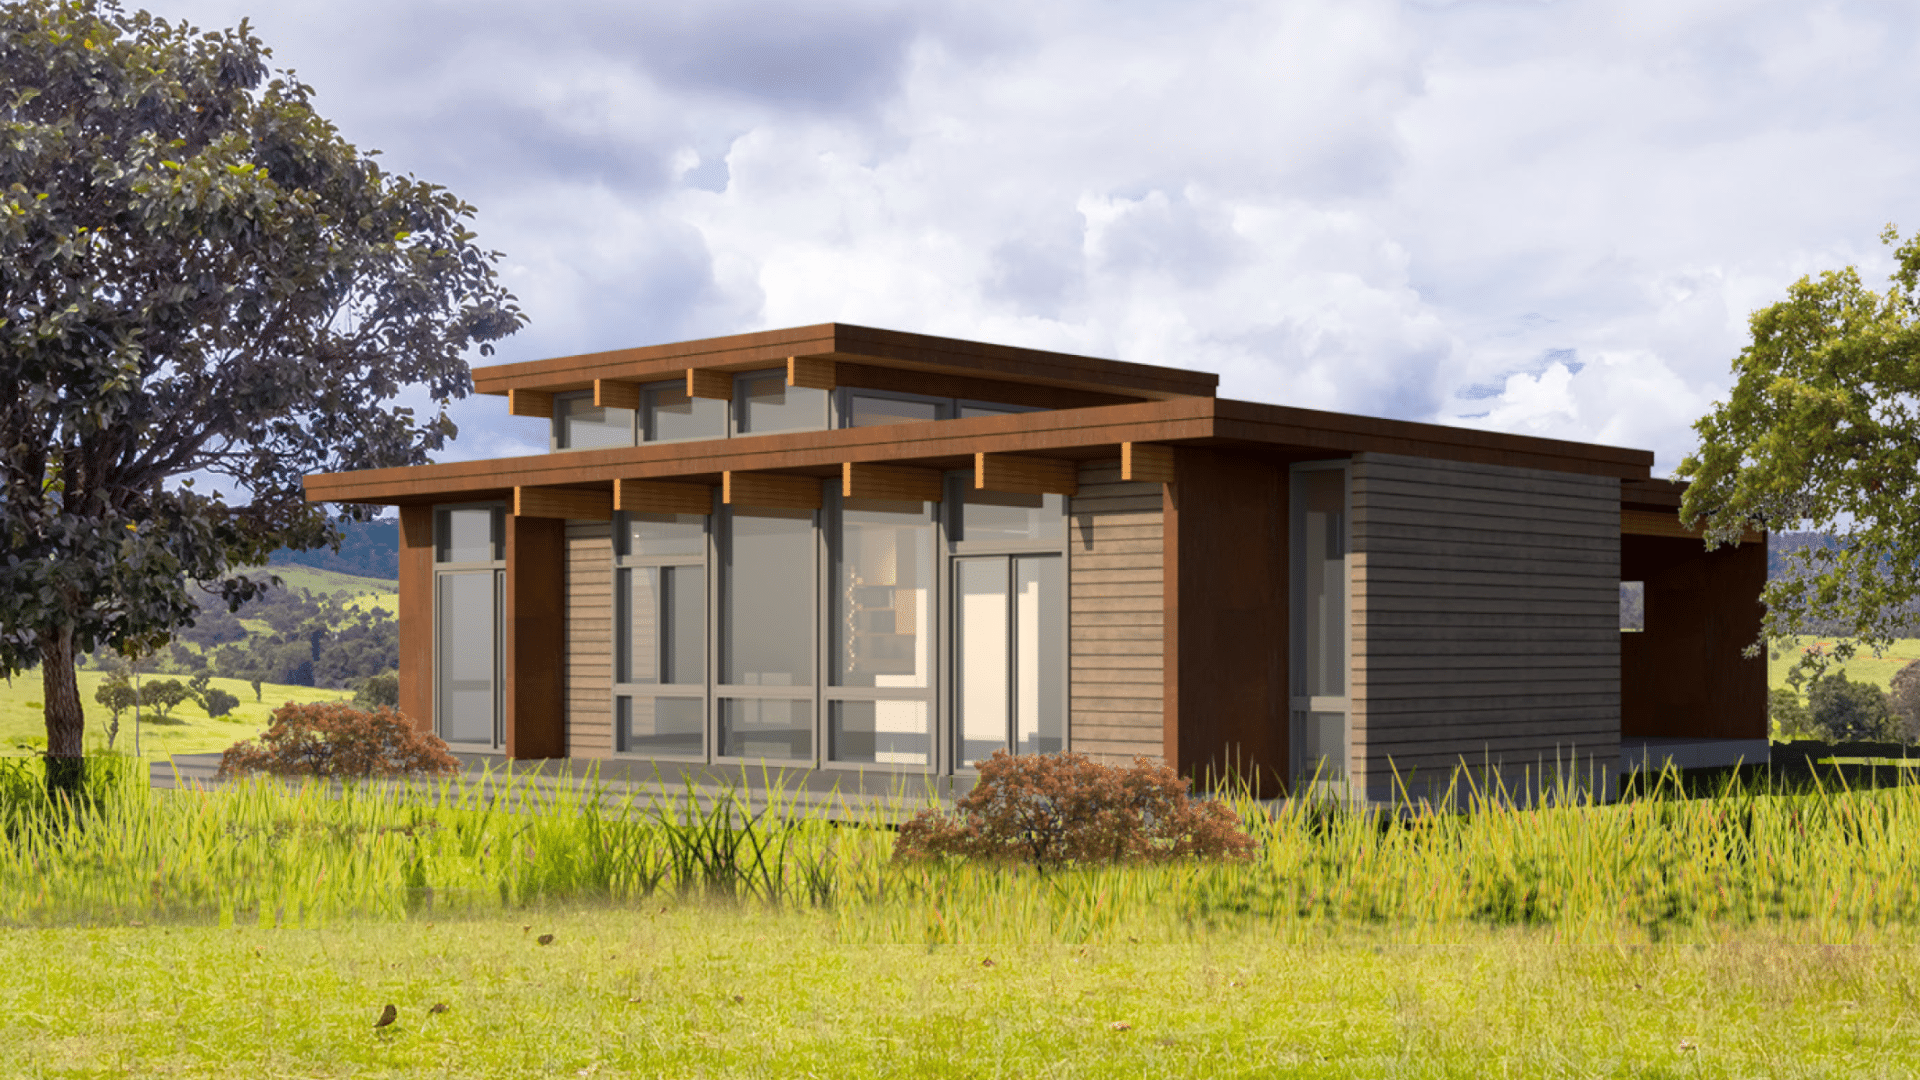
Mesquite
The Mesquite brings the timeless philosophy of Usonian design into the 21st century. As part of the Frank Lloyd Wright-inspired collection, it utilizes a modular grid system to create an open, flowing floor plan that eliminates cramped hallways in favor of expansive, shared spaces. The design’s “walls of light” and prominent hearth stay true to Wright’s belief that a home should provide both a sense of liberation and a feeling of sanctuary, perfectly framing the natural world outside.
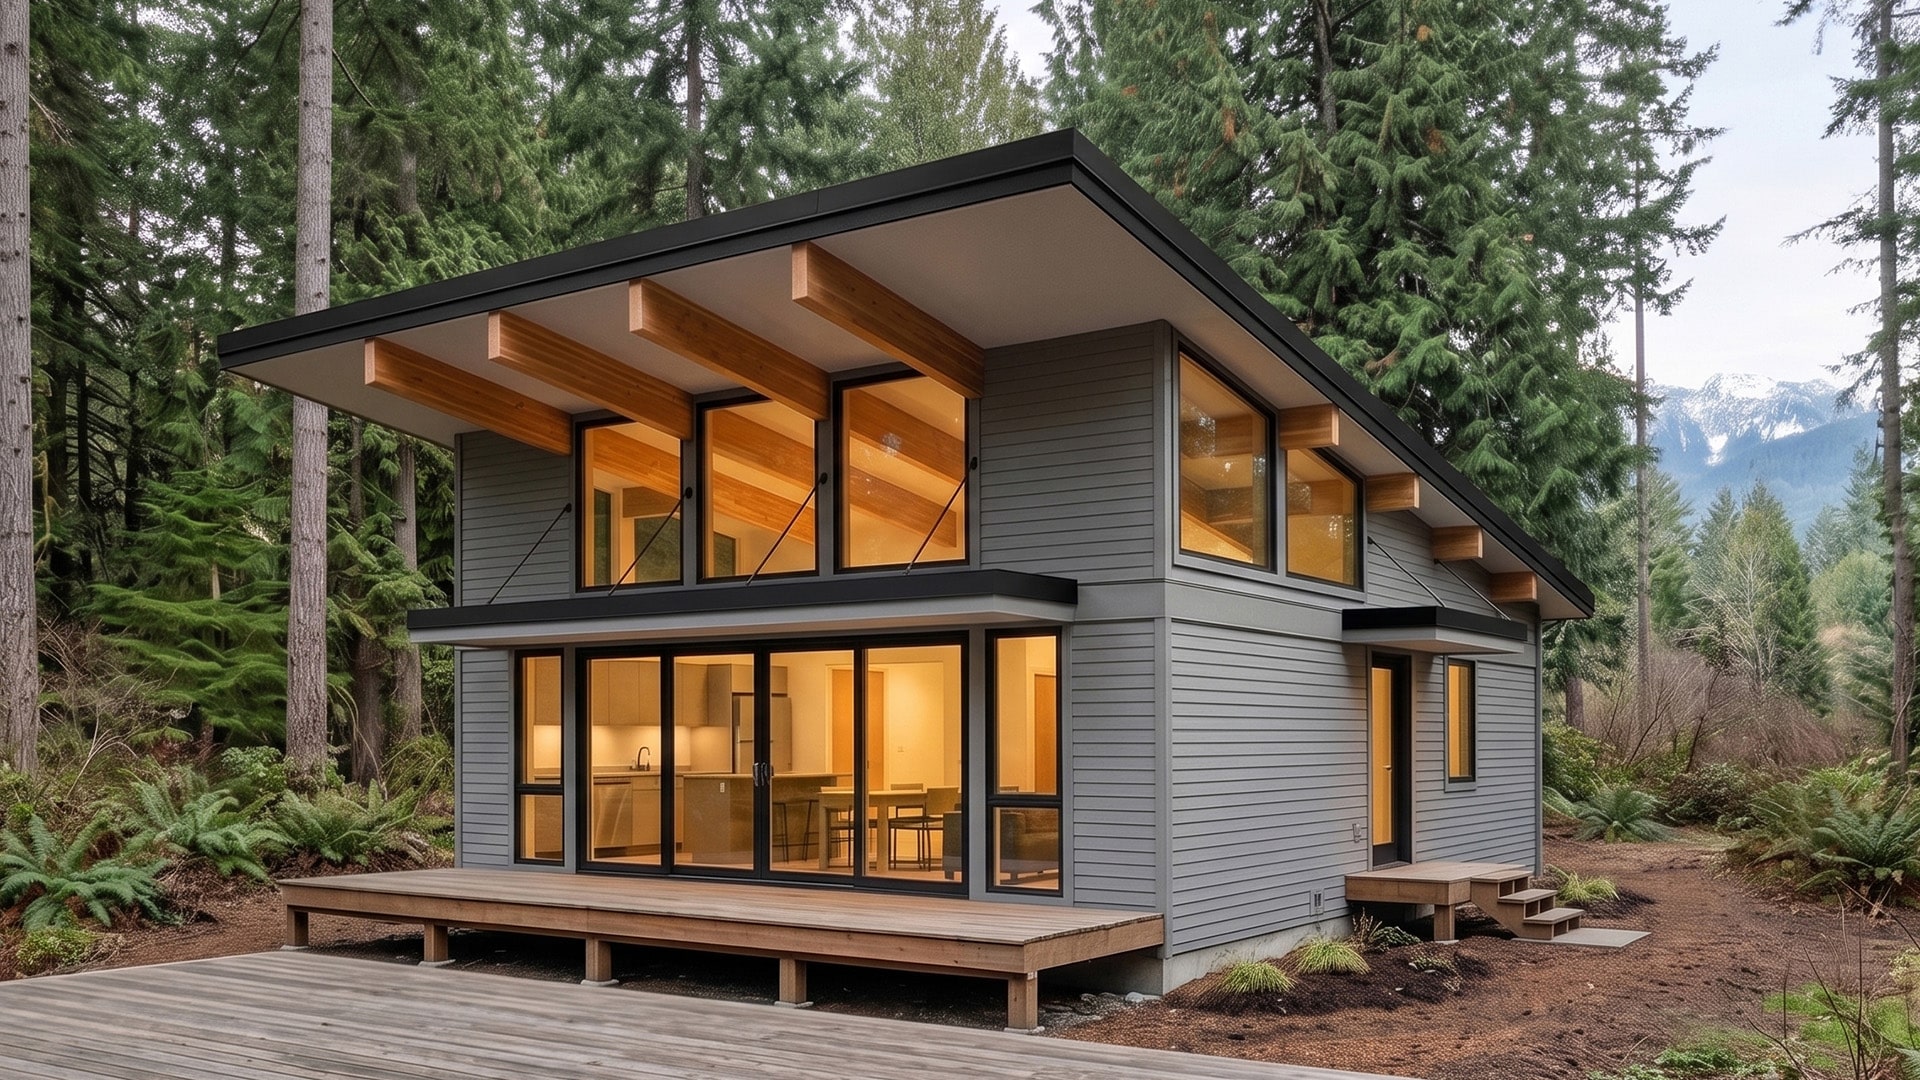
Olive
The Olive is a small home or ADU with a simple yet striking shed roof, two bedrooms, and one bathroom. Its clean, modern form is defined by a single sloping roofline with generous overhangs and exposed wood beams that add warmth and character to the exterior. Whether used as an accessory dwelling unit, a vacation cottage, or a primary dwelling, the Olive offers a flexible, efficient plan that adapts to the way you want to live.

Poplar
The Poplar is perfect for a single person or small family. A spacious deck and walls of glass open the space to the outdoors and make it feel much larger than 1,300 square feet. The great room is divided into zones for dining, cooking and relaxing, while the optional lower level offers flexible spaces that can be designed to suit the needs of your family and lifestyle. Includes a detached garage (not shown).
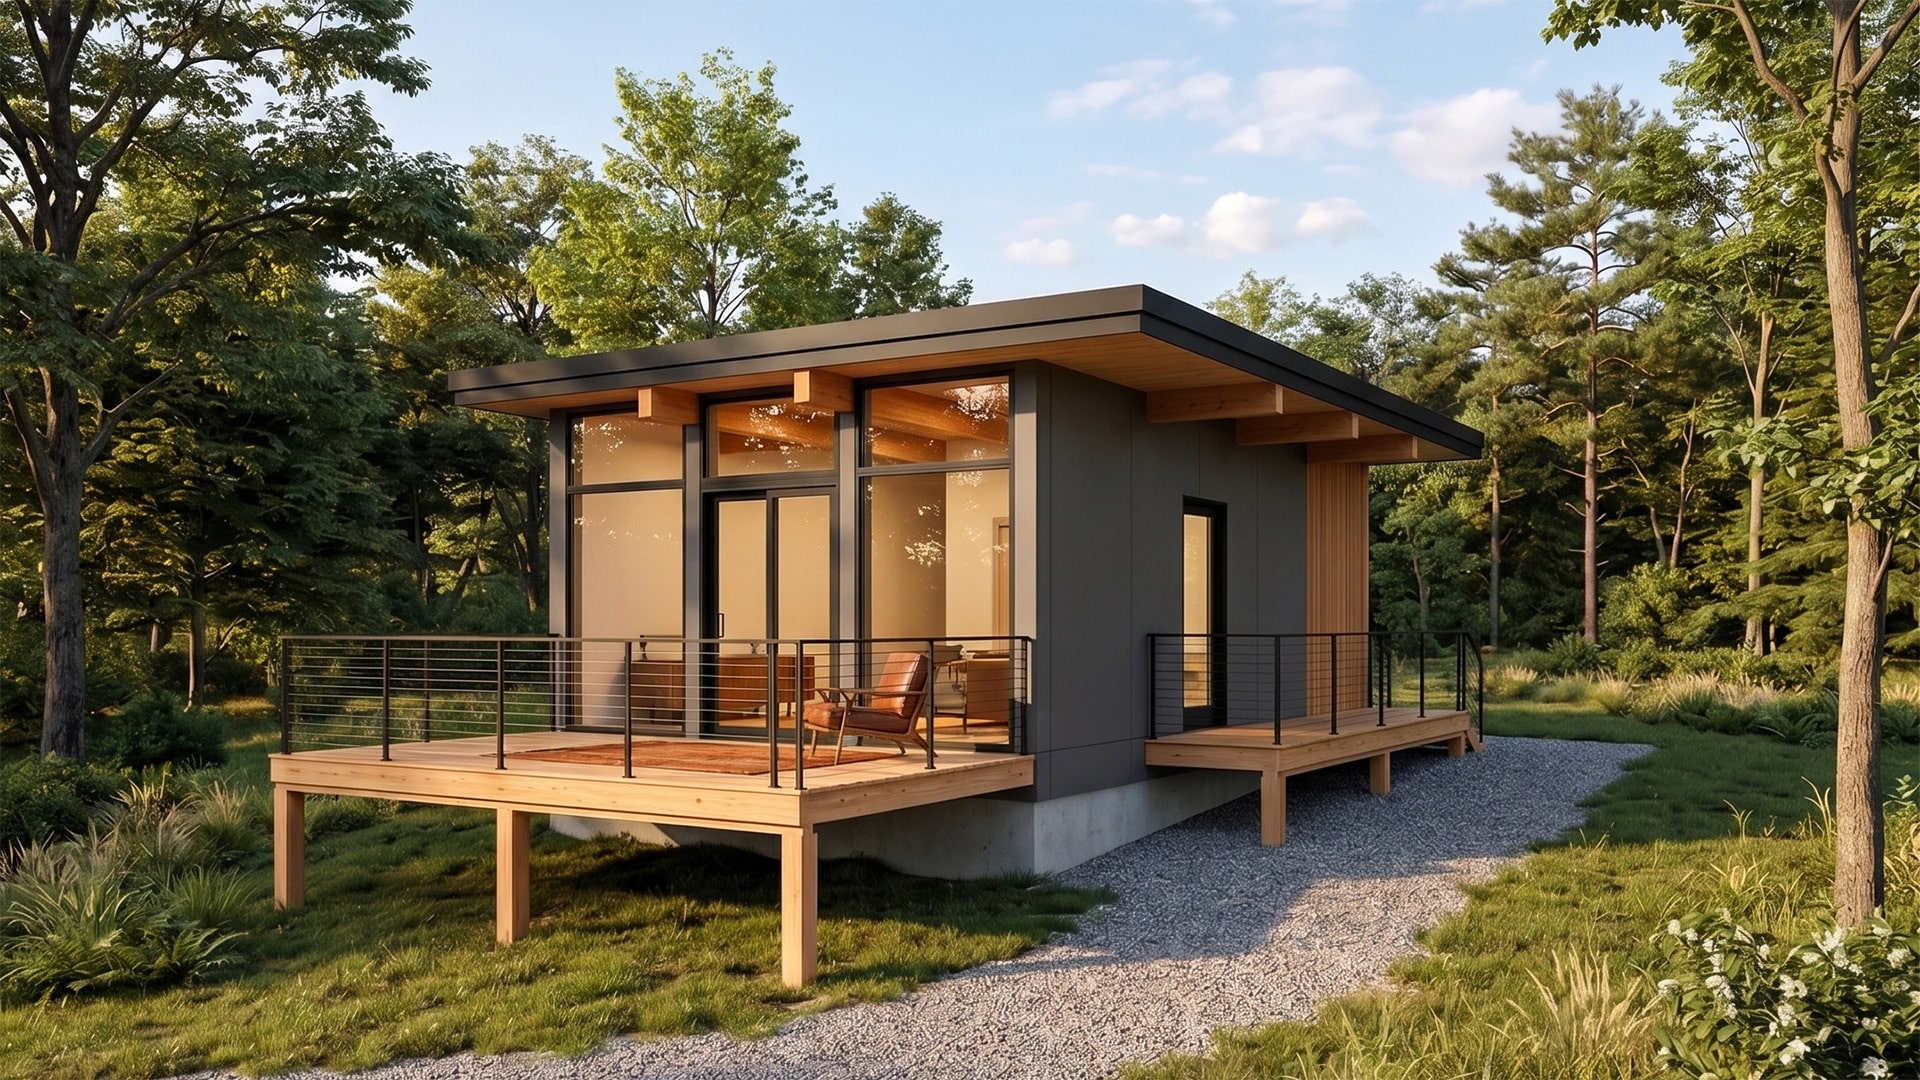
Sage
Designed for flexible living, the Sage is a compact ADU that feels open and bright, with a wall of glass, a private deck, and cedar and composite siding. At just 366 square feet, this one-bedroom, one-bathroom plan makes every inch count, offering a comfortable, efficient layout that works equally well as a guest retreat or rental.
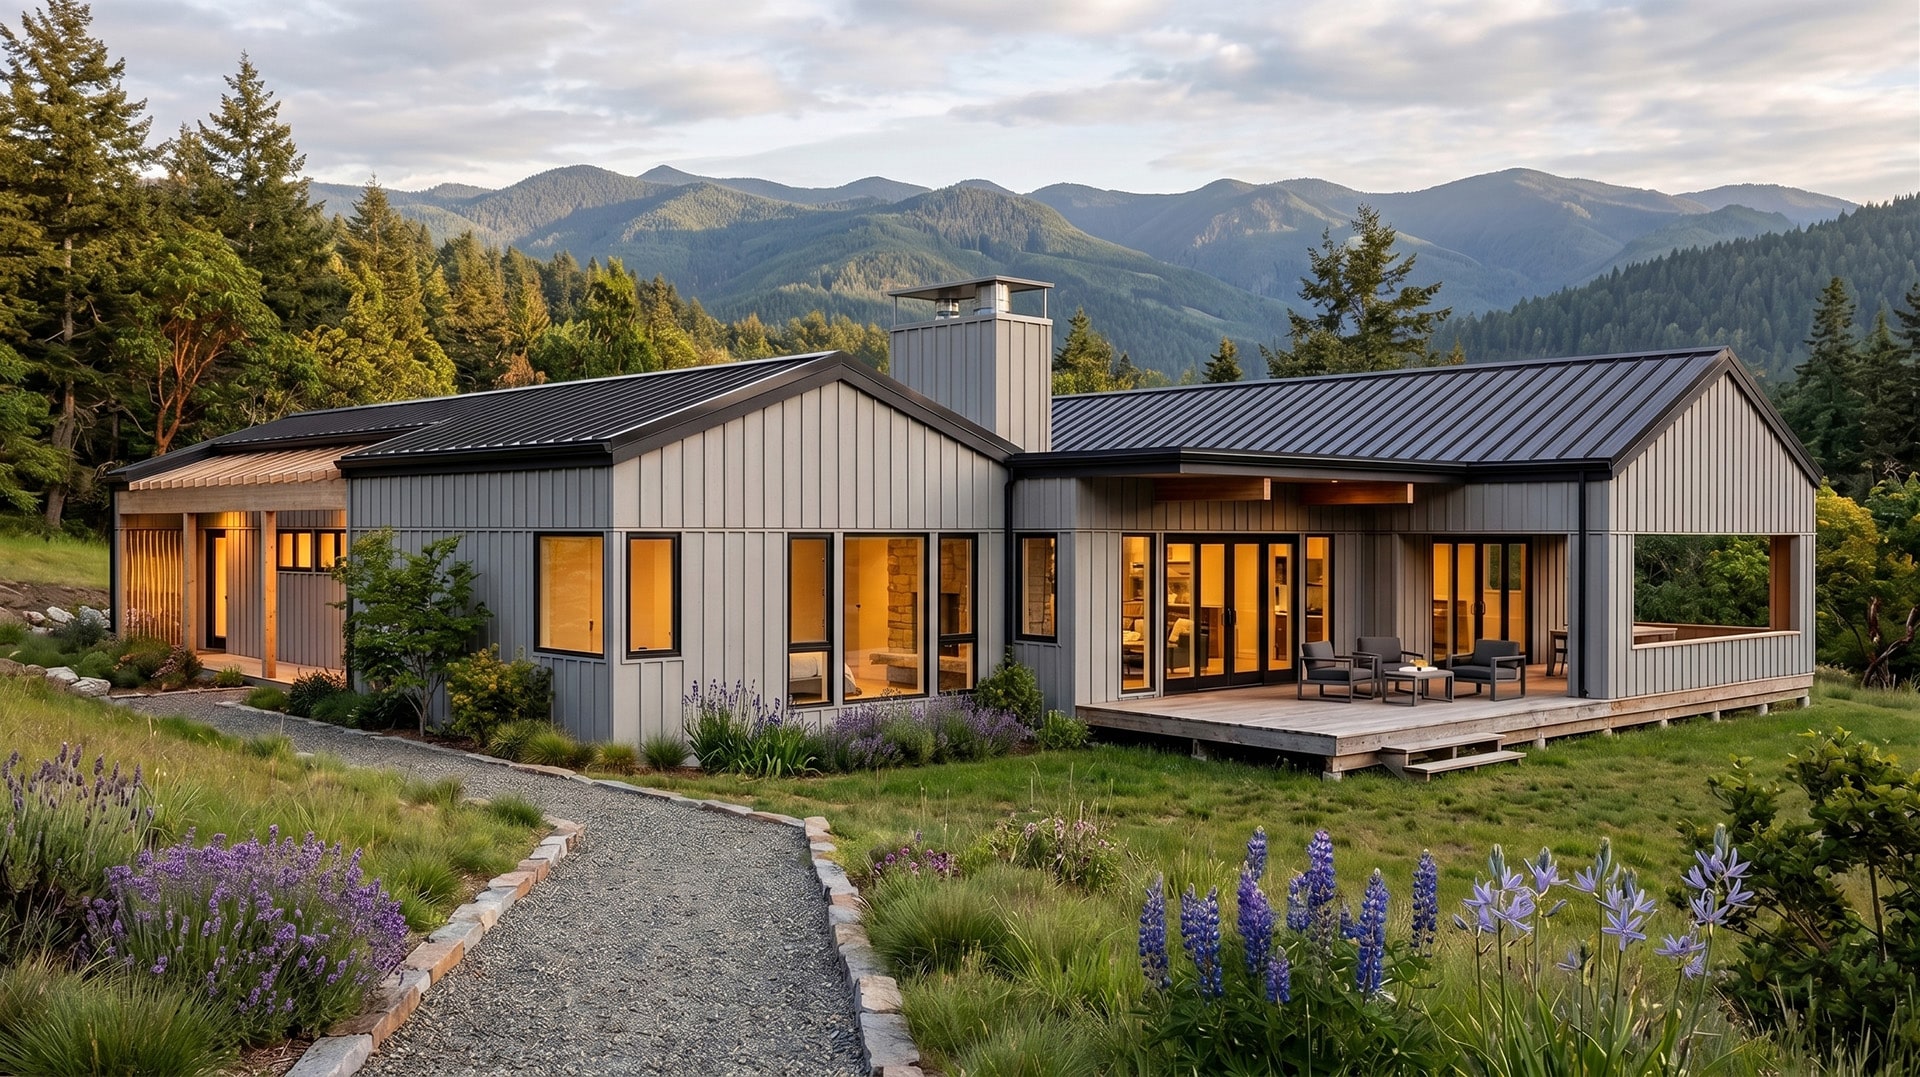
Saltwood
Inspired by the landscapes of Lopez Island, the Saltwood pairs modern farmhouse simplicity with expansive windows and an L-shaped layout that wraps covered outdoor spaces, bringing light, views, and nature into everyday living.

Sargasso
The Sargasso is a ranch-style house with an efficient one-level floor plan. The expansive wall of windows and doors lets in light and views. Includes a bonus room/home office. A large deck area draws family and guests to enjoy the outdoors, day or night, rain or shine. The detached garage is accessed through a side door.
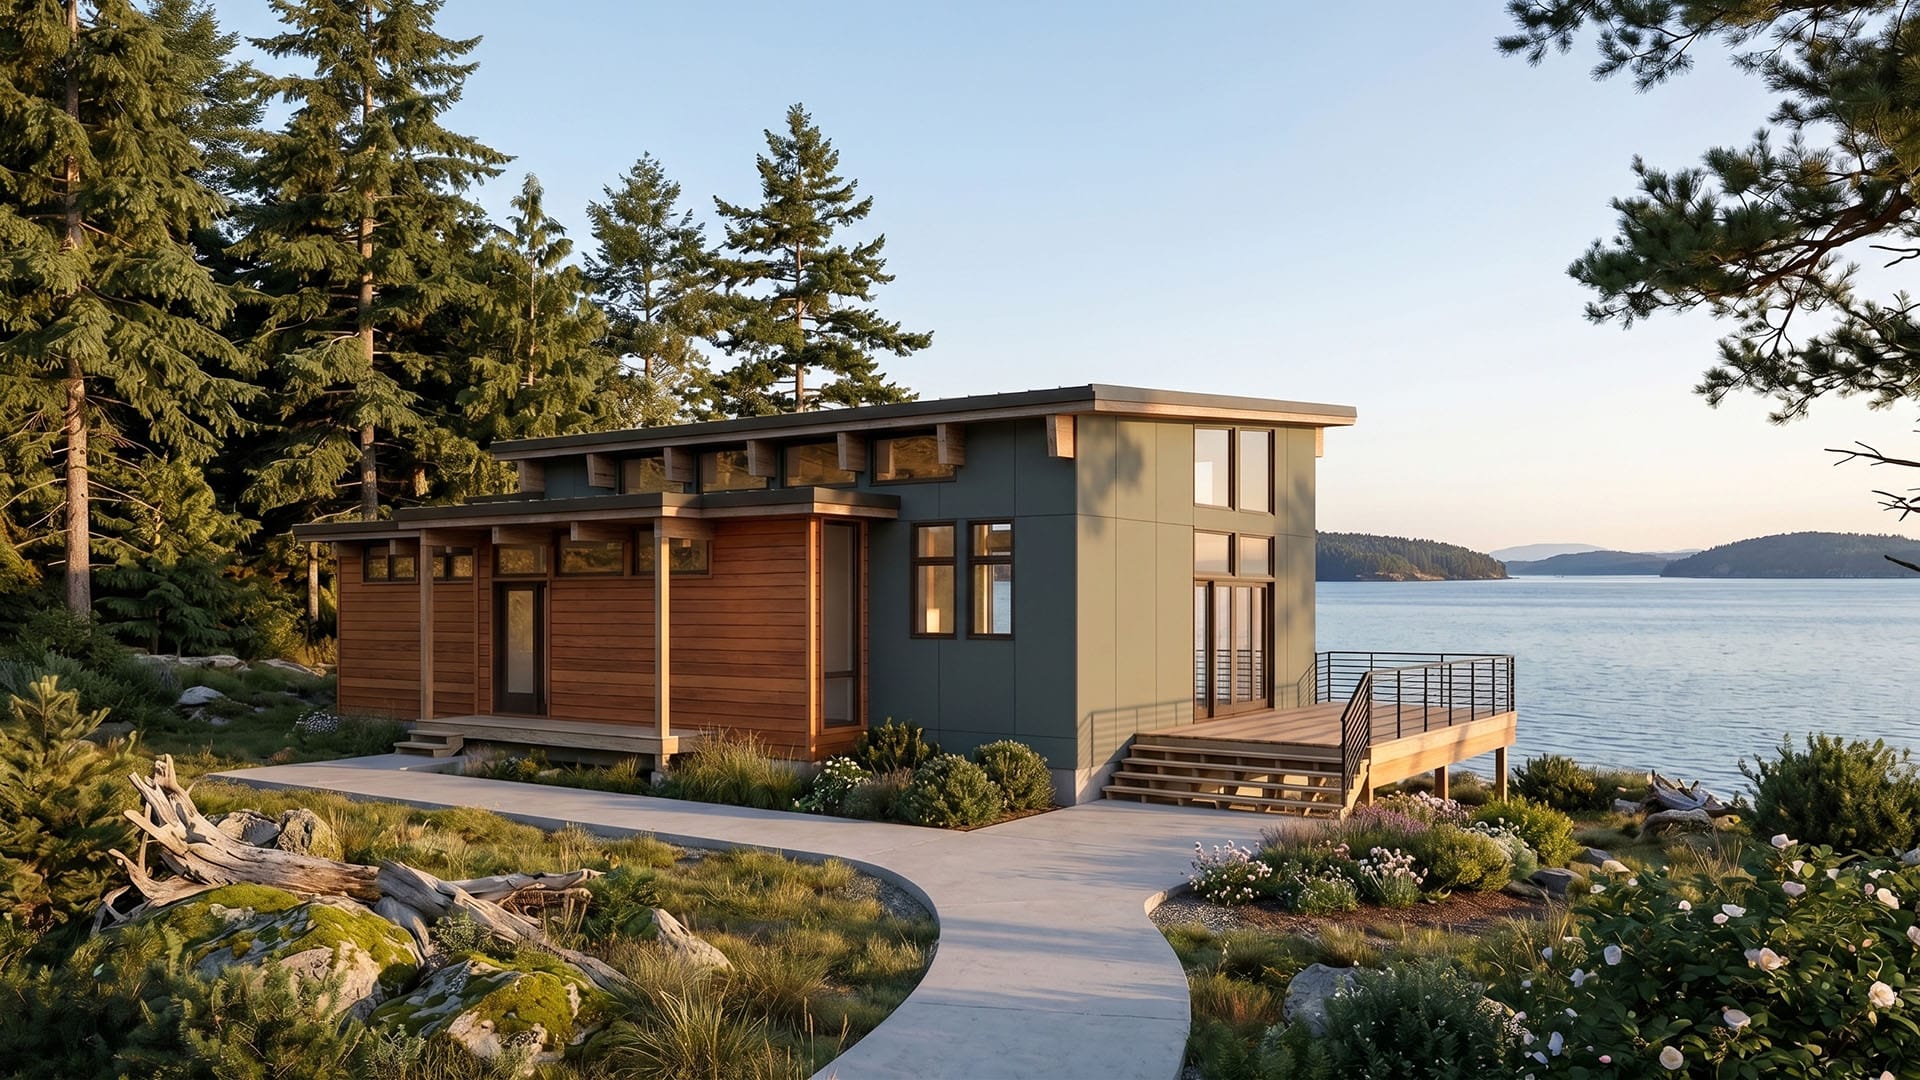
Sitka
Designed for a spectacular waterfront site on Lopez Island, Washington, the Sitka embraces the beauty of the Pacific Northwest with clean modern lines, warm natural materials, and expansive walls of glass. Broad roof forms and abundant daylight create bright, inviting spaces that blur the boundary between indoors and the surrounding landscape.
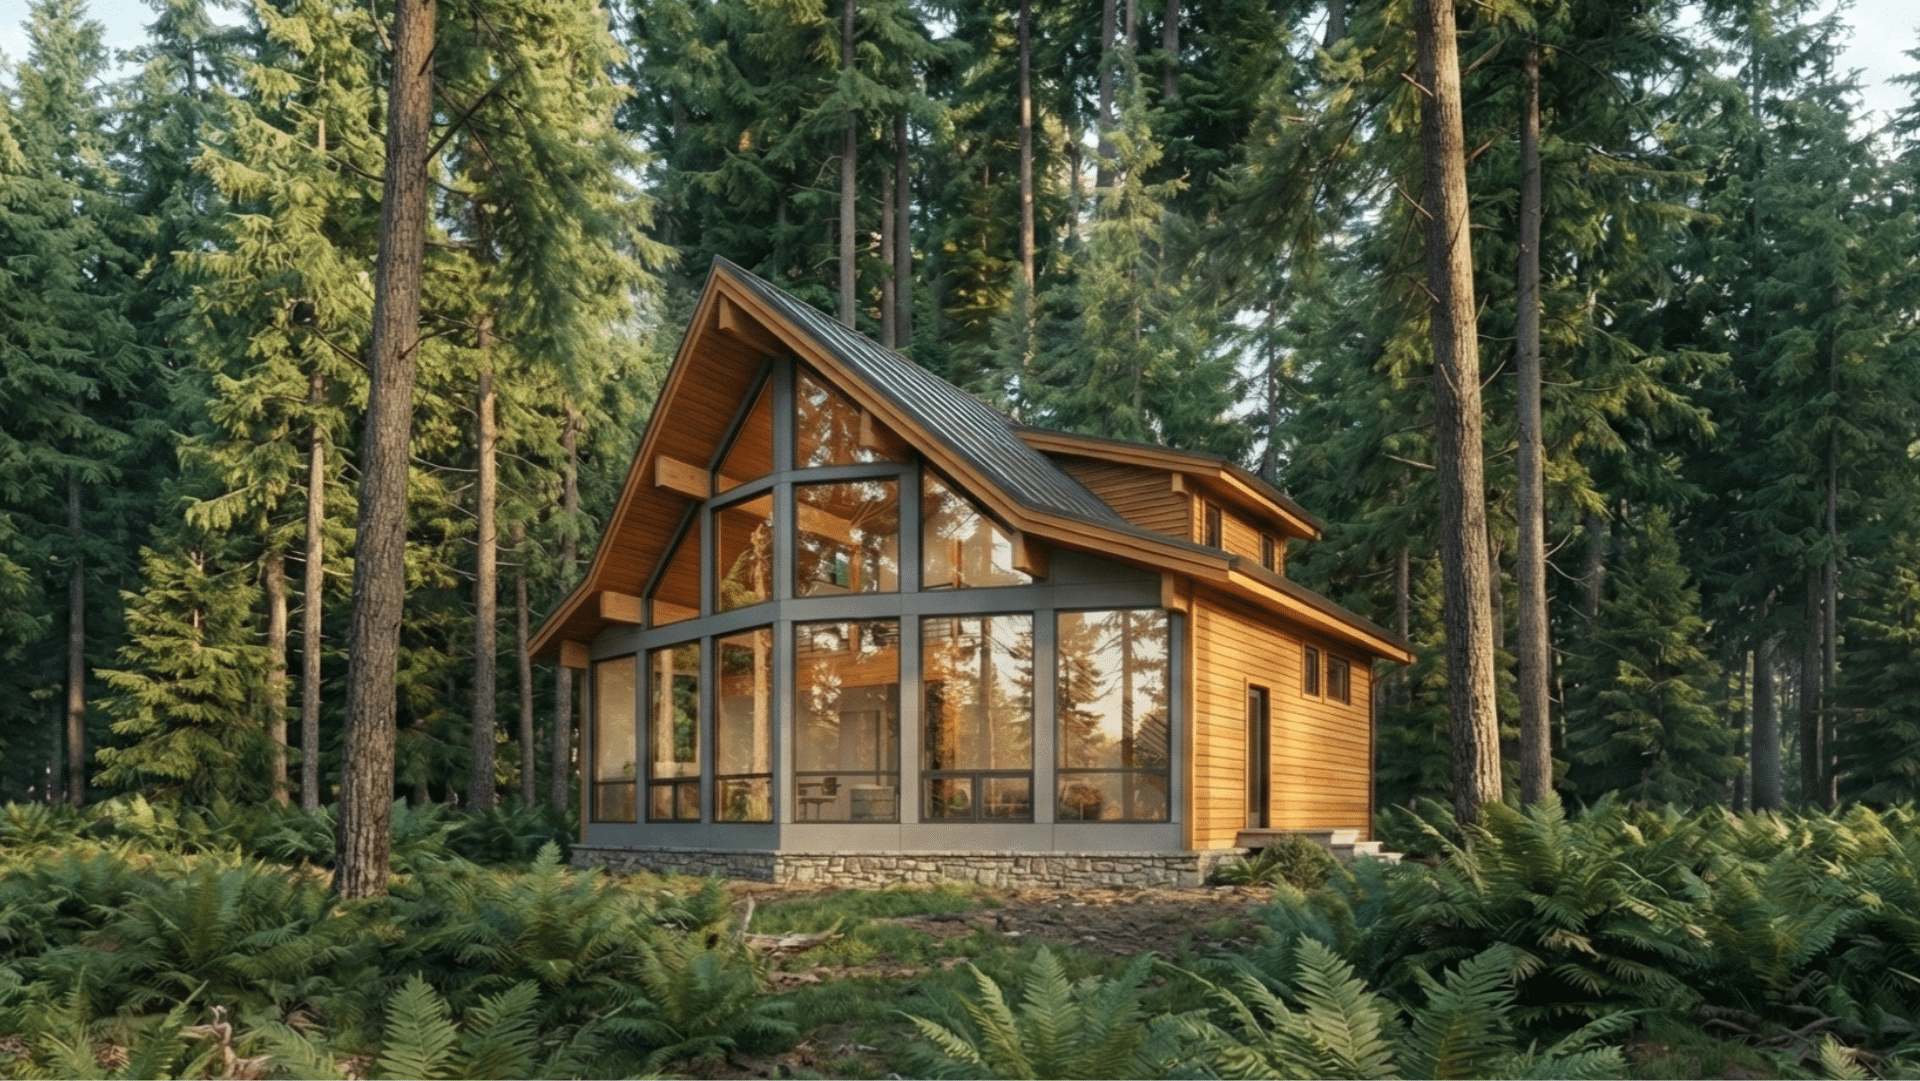
Teton
A flagship of the Lindal Classic collection, the Teton is the definitive prow-front home. This best-selling design is celebrated for its towering glass prow that projects into the landscape, offering 180-degree views from the expansive great room. Inside, a signature “Summit” roof pitch creates an architectural rhythm that defines the home’s character, making the open-concept living and dining areas feel both grandly spacious and intimately cozy.
Contact a Local Lindal Dealer
Fill out this form to connect with your local dealer to discuss pricing, site requirements, floor plan modifications, and more.

What Will My Finished (Turnkey) Cost Be As A Percentage Of The Lindal Package Cost?
The cost of your home depends on many variables in addition to the Lindal package. Of course, the Lindal package price will also vary depending on size and other choices you make. Other variables, including local labor costs and the lot price and development, will be key in what percent the Lindal building system will be of your total project cost. Your local dealer can better address the average cost for your area. In general, the Lindal package comprises 1/3 to 1/4 of the cost, not including land or lot improvements. Your overall costs will be higher if you choose premium finishings and appliances, clear cedar or other high-end materials throughout, have large sliding doors that open up a side of your house, or have a very customized home.
What is Included in the Lindal Package?
The Lindal package includes:
-Design and Engineering Services.
-Materials for the entire lockable shell: Posts and beams, framing that includes all roof, floor, and wall systems, connectors, fasteners, windows and doors plus their hardware, siding, and both exterior and interior trim.
-Any of our vast list of quality options and material upgrades.
-Freight and other local services, as provided by your Lindal Dealer.
-Lifetime Structural Warranty.
-Delivery to any accessible site in the contiguous U.S.
What is NOT Included in the Lindal Package?
The Lindal package does not include the following:
-The land you build on.
-Any improvements to the land (landscaping, driveway, sewer, water, utility hook ups, etc.).
-The interior finishing of the home (insulation and drywall, plumbing and electrical, HVAC, appliances, cabinetry, etc.).
Please consult your Lindal dealer for full details on the Lindal materials, allowable optional modification, site accessibility and surcharges.