

Home Specifications
Olive
-
Home DesignSmall Homes
-
Bedrooms2
-
Primary BedroomMain Level
-
Bathrooms1
-
First Floor781
-
Other FloorNone
-
Total Area781
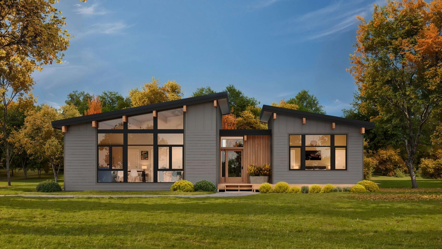

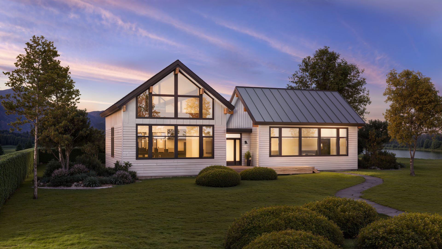
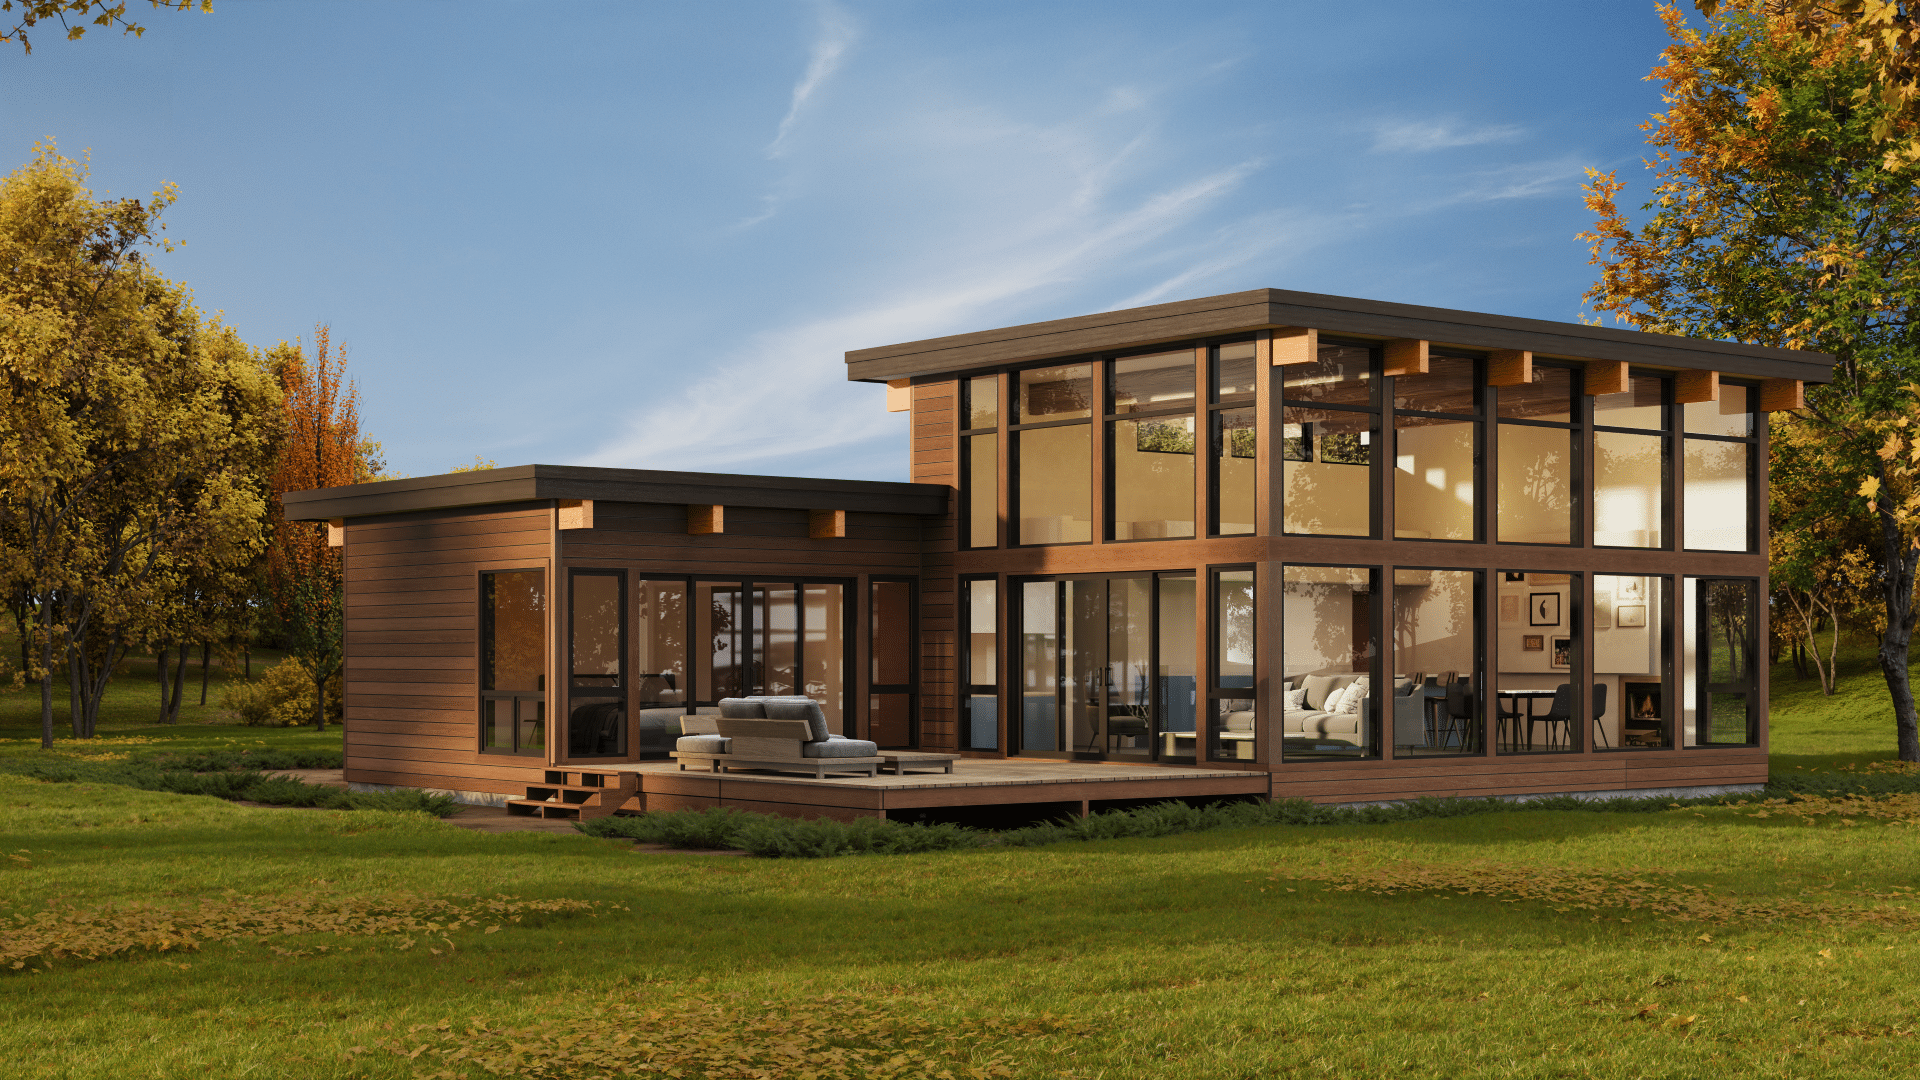
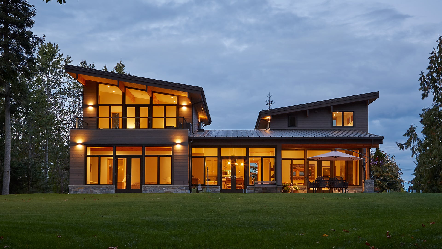
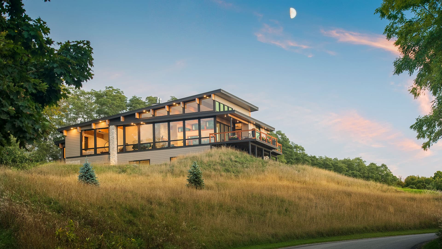
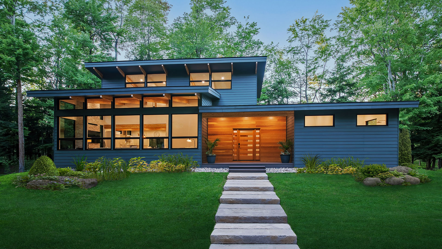
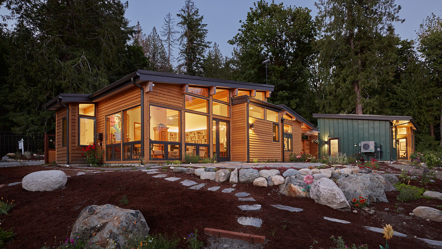
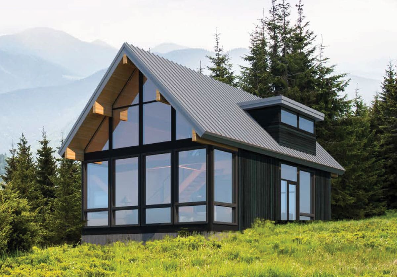



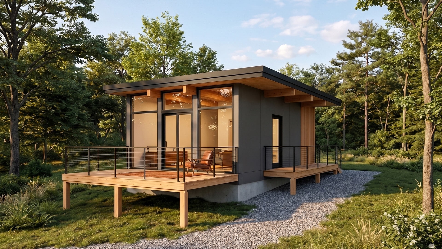

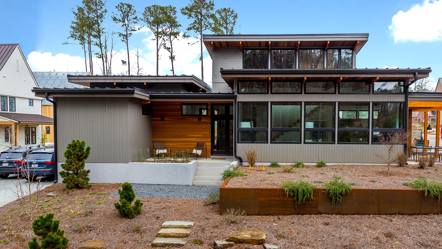
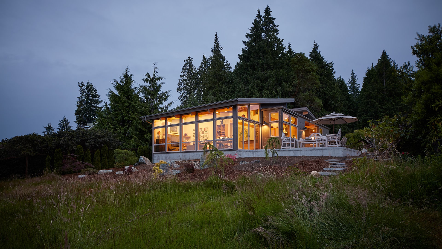
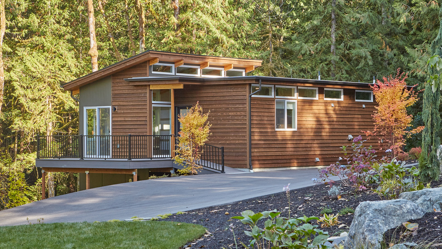
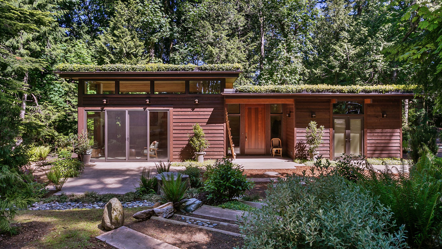

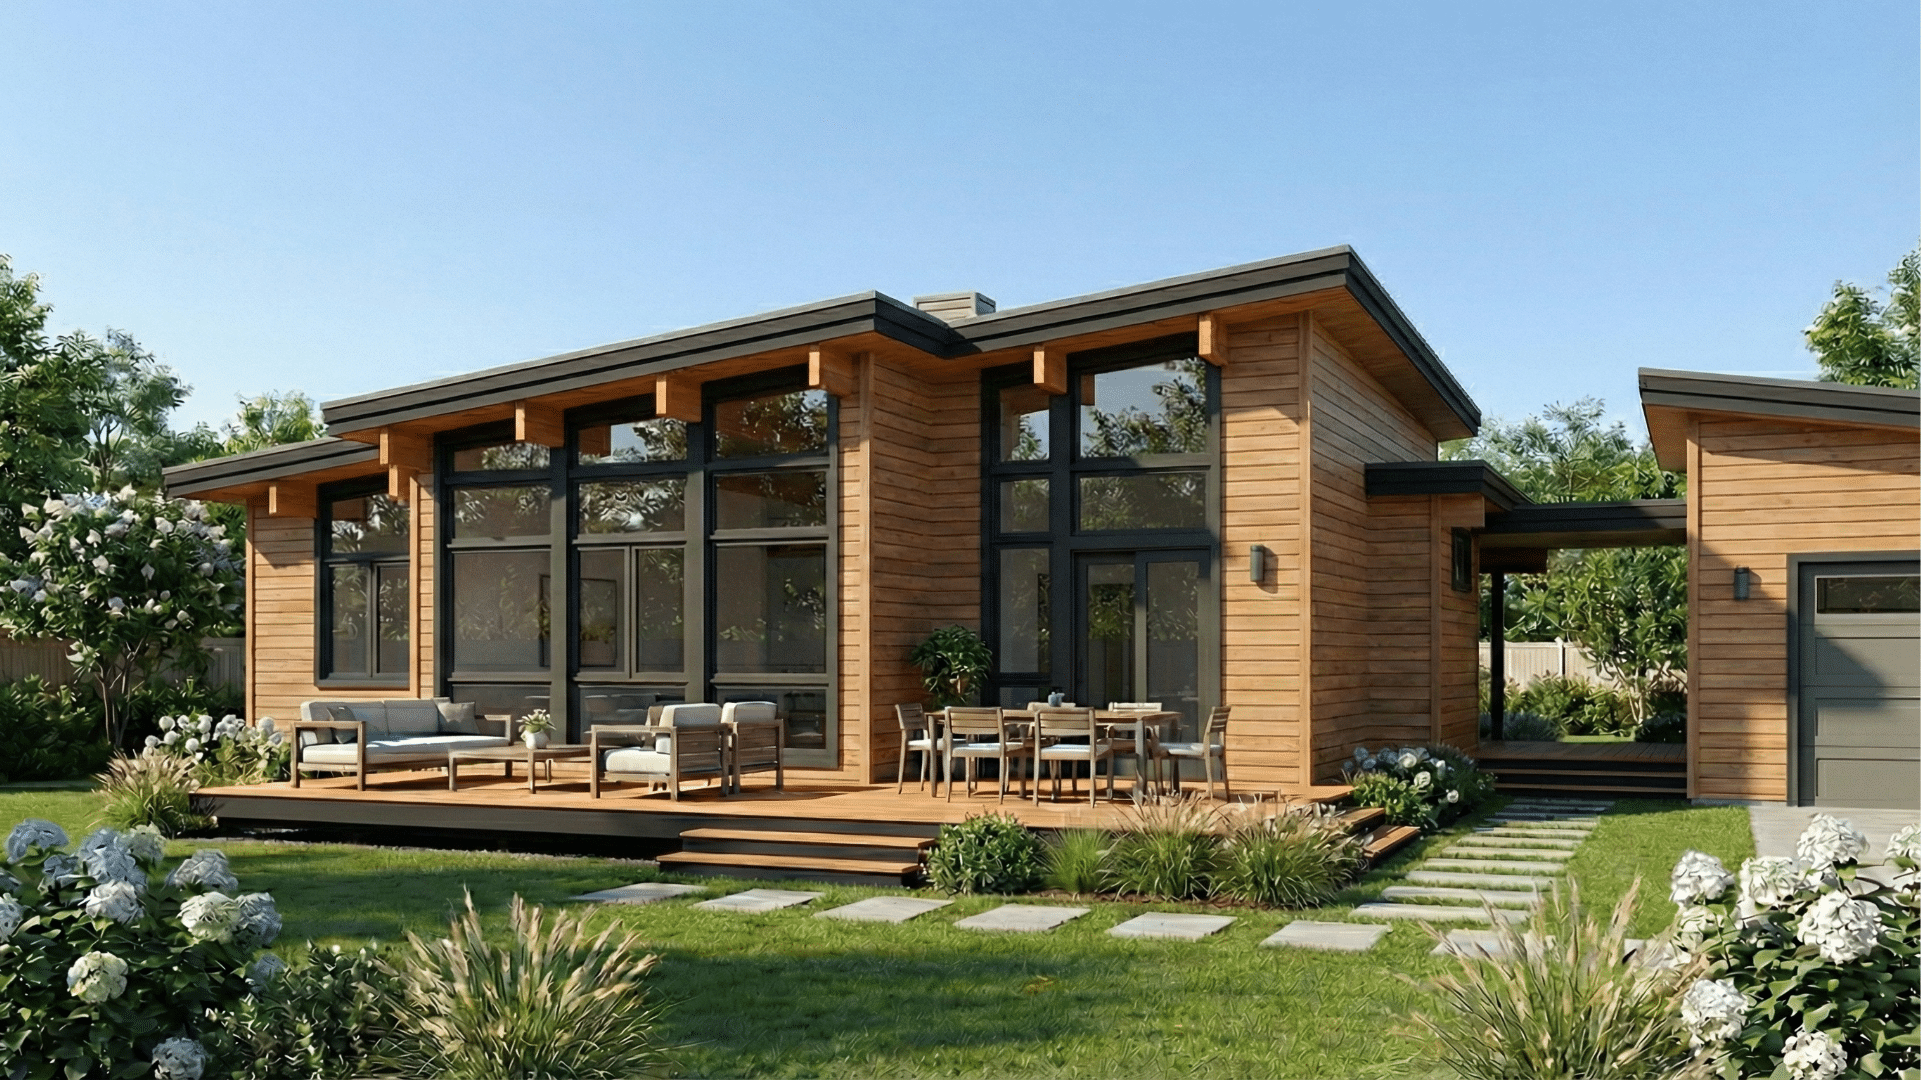
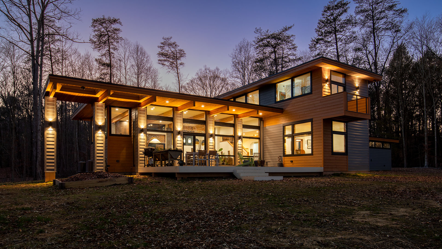
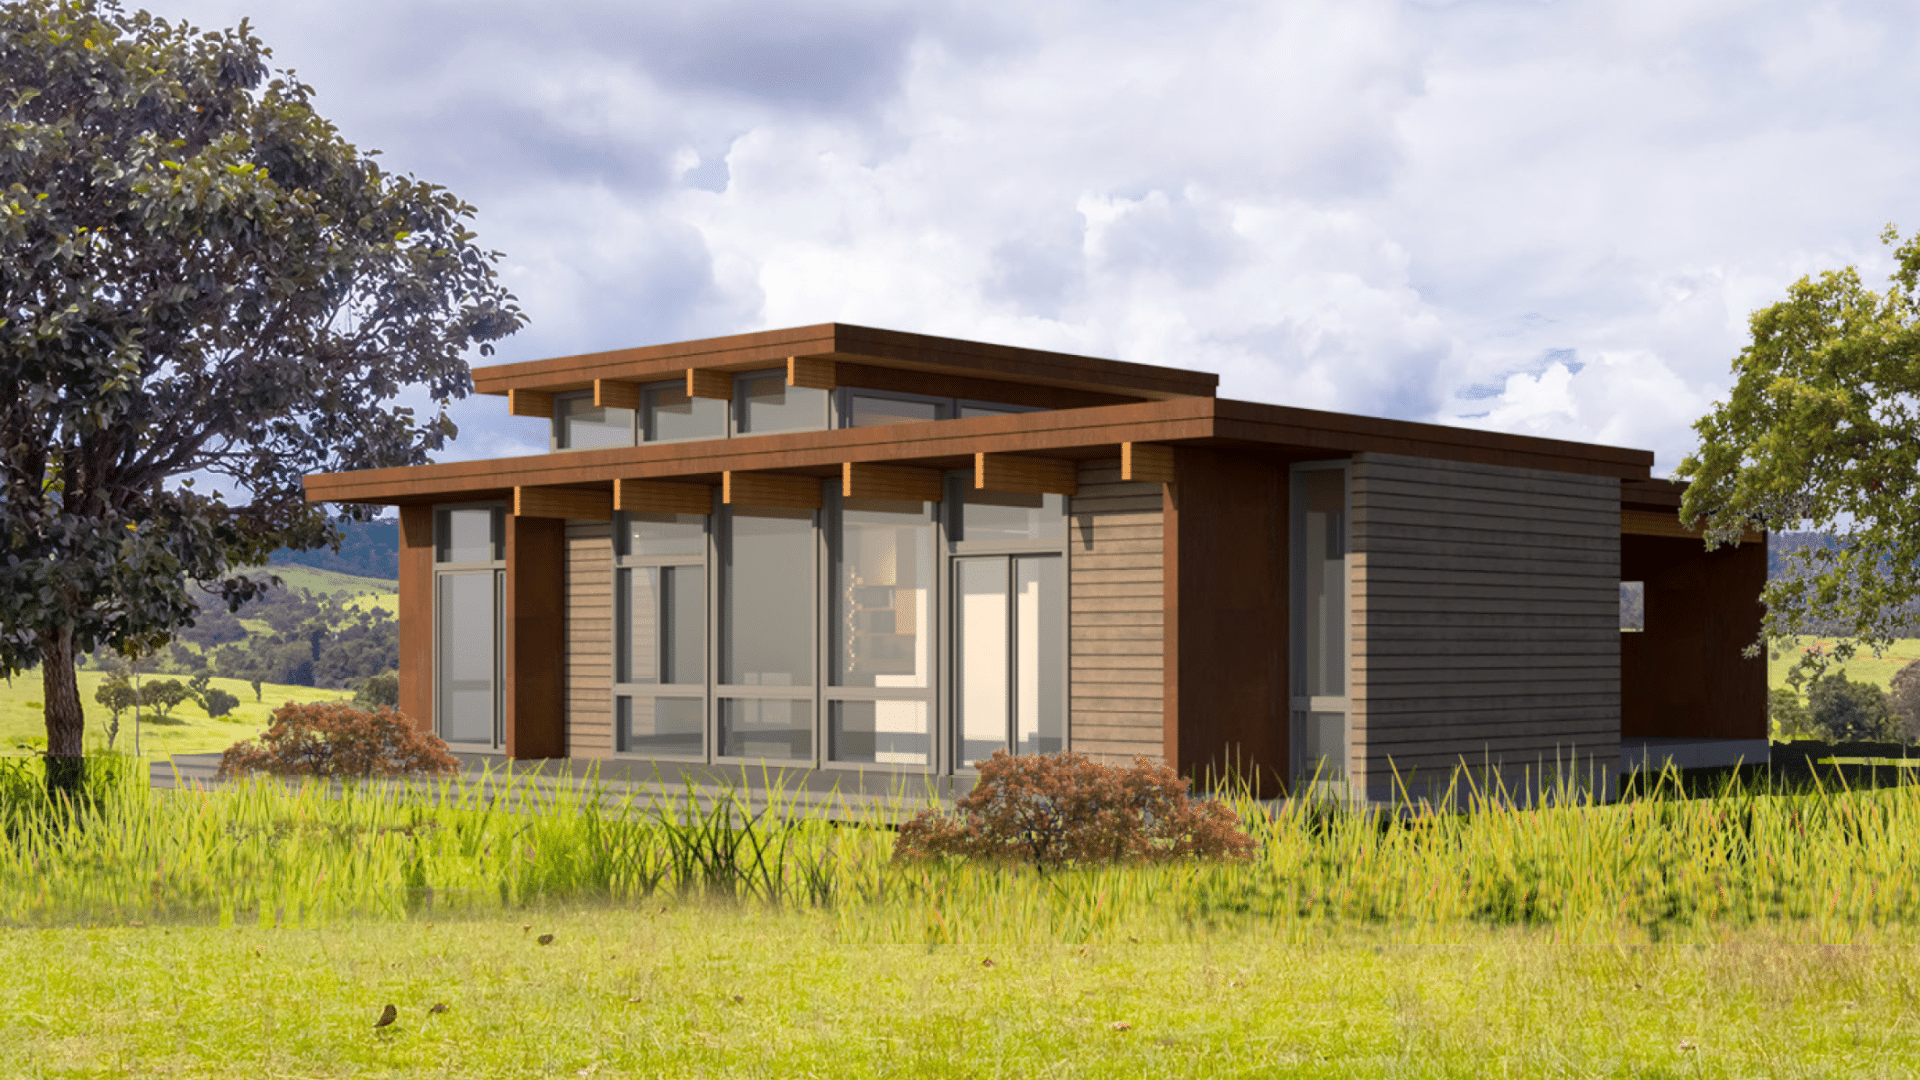





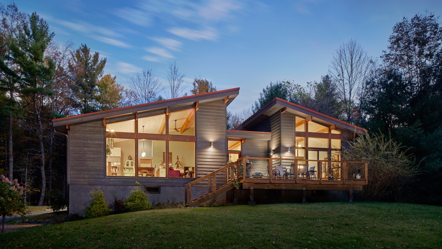
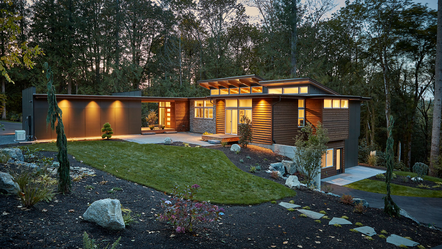

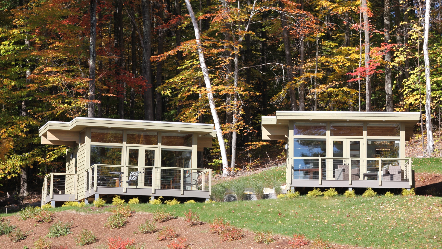
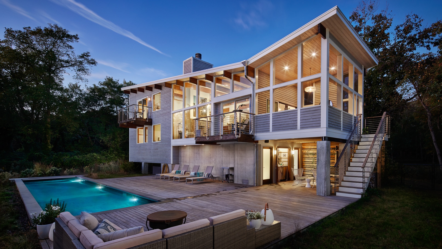

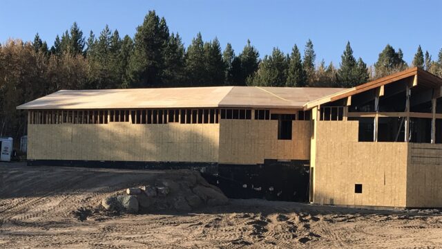
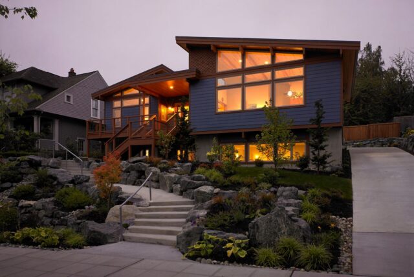
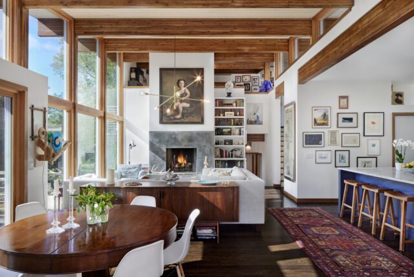
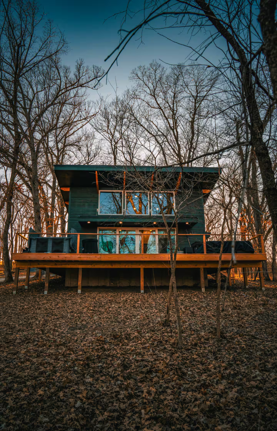

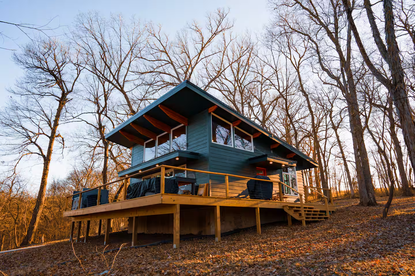


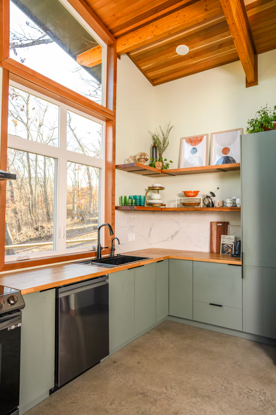
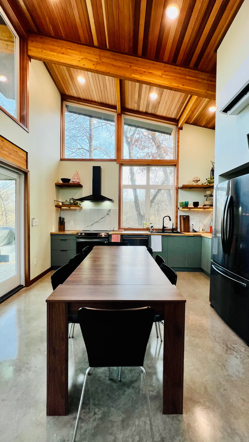
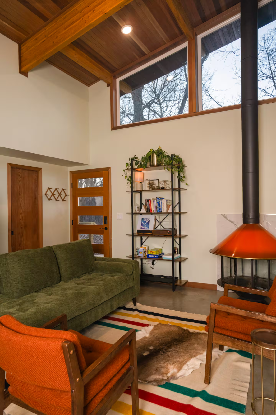
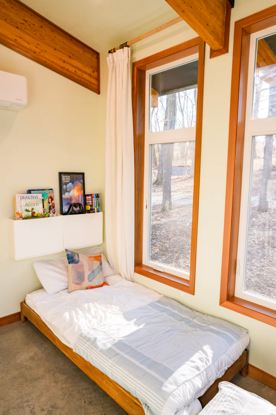
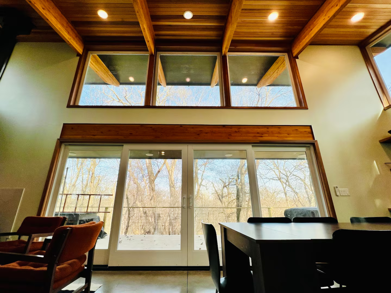
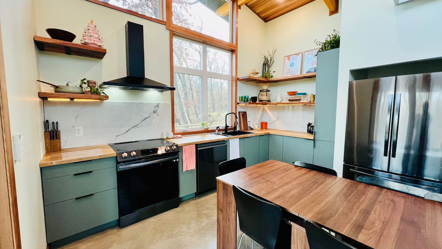
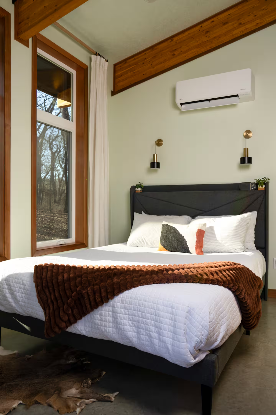
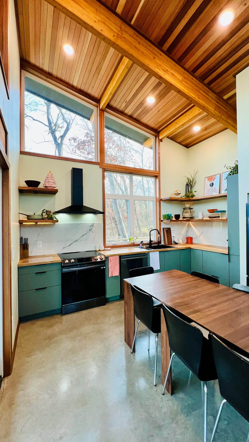
A wall of glass along the main living area opens the kitchen and dining space to the surrounding landscape, making the changing light and scenery part of everyday life. Windows tucked beneath the eaves bring daylight deep into the interior and create a sense of spaciousness that makes the home feel larger than its compact footprint. A covered entry and a spacious deck extend the living area outdoors, creating an inviting spot for relaxing, dining, or entertaining. The home is ideal as an accessory dwelling unit (ADU), vacation cottage, or primary dwelling.
Floor Plans