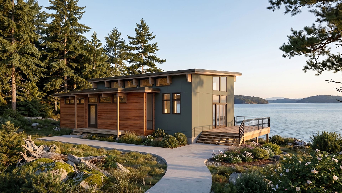
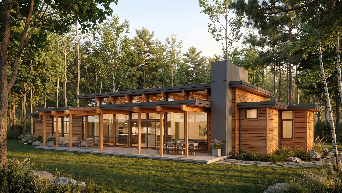
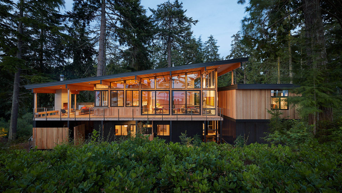
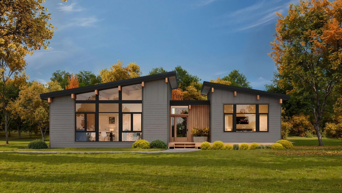

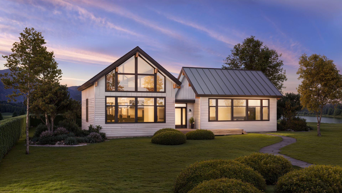
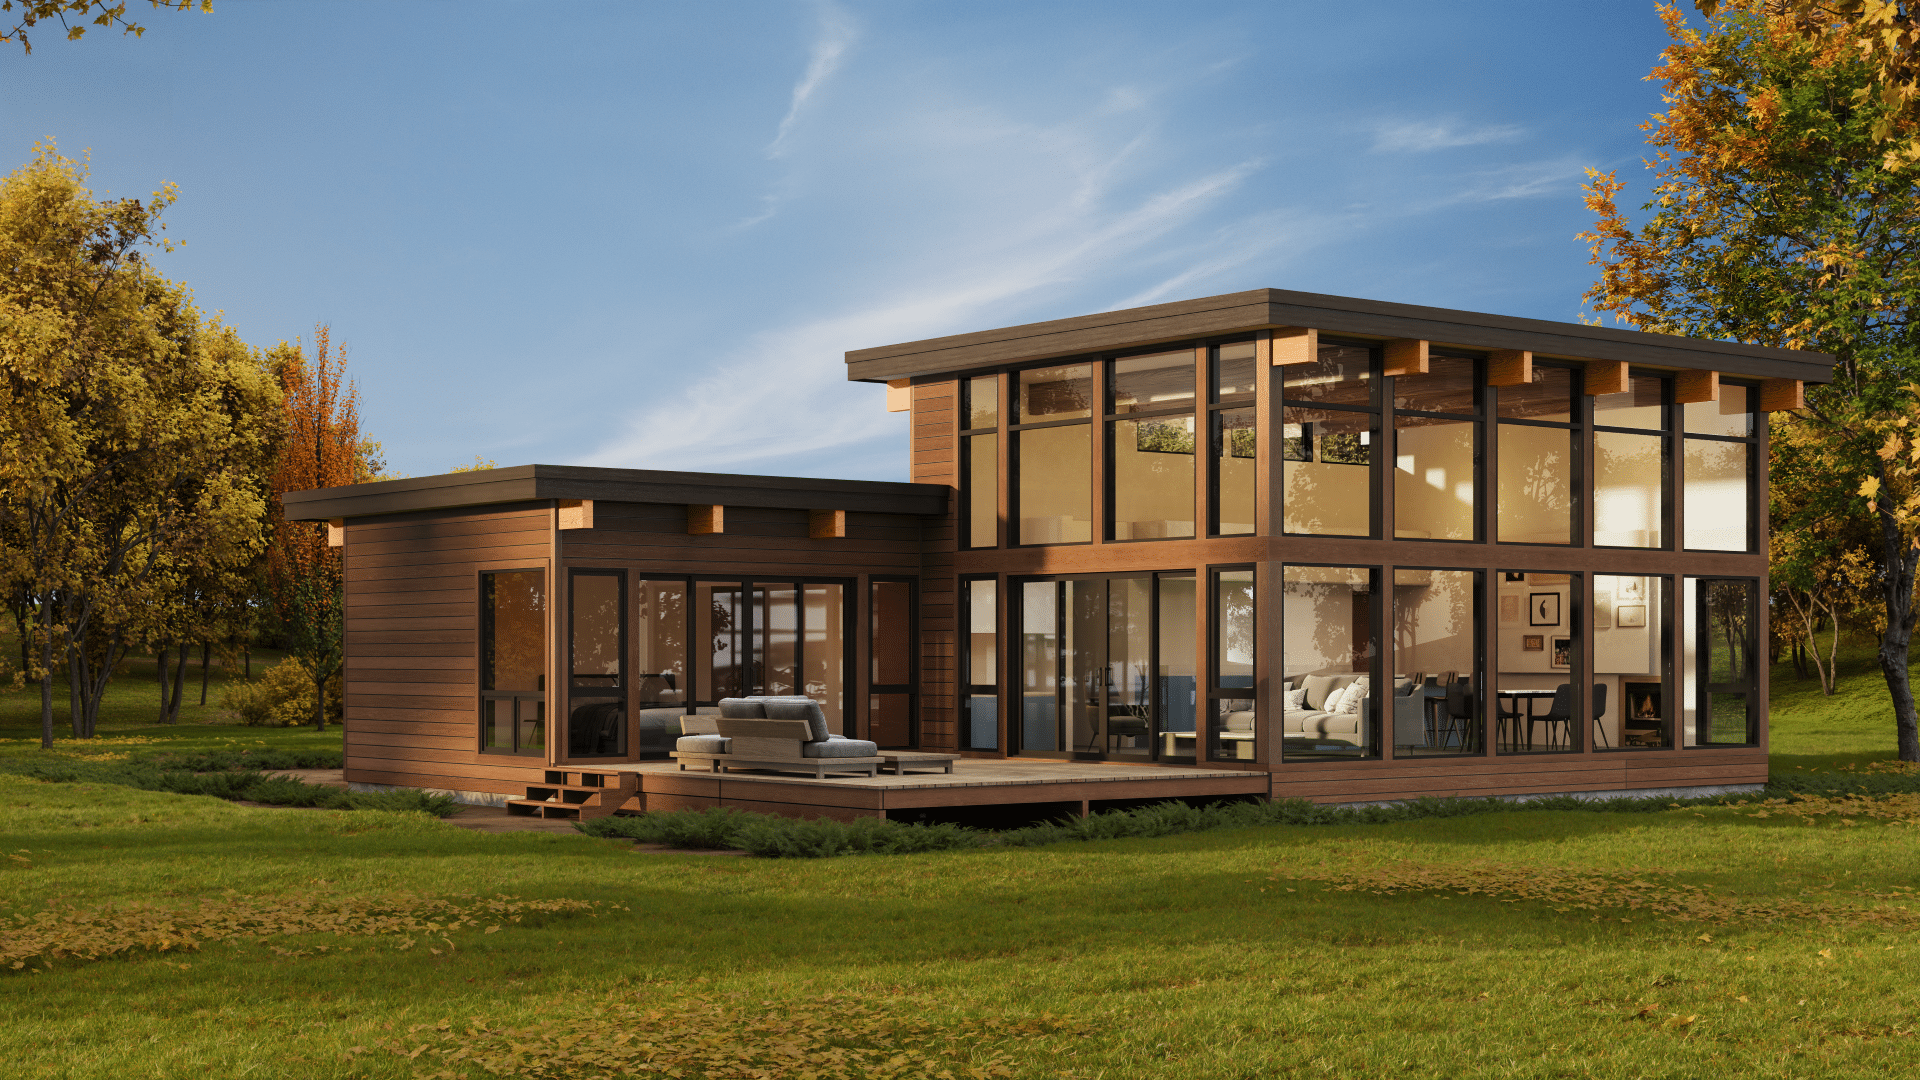
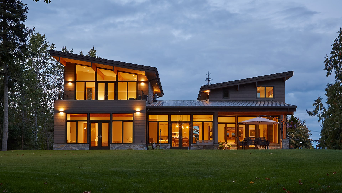
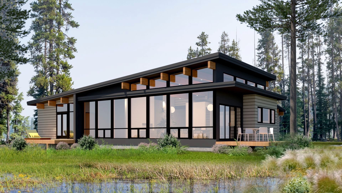
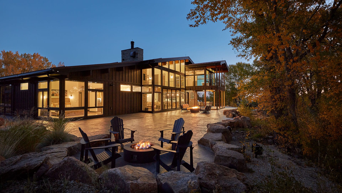
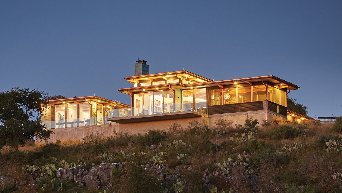
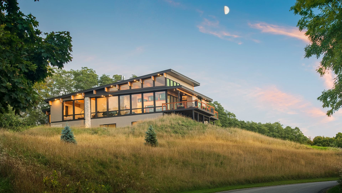
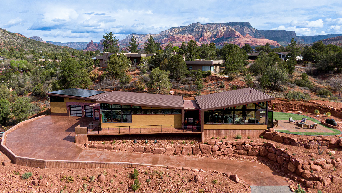
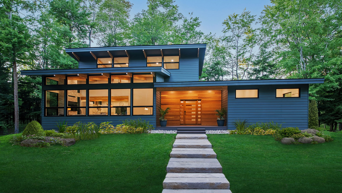
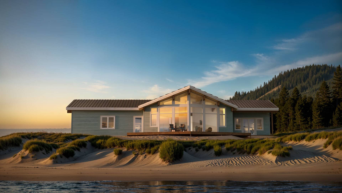
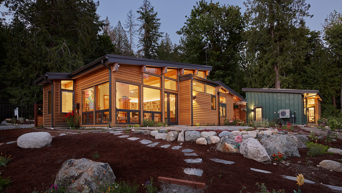
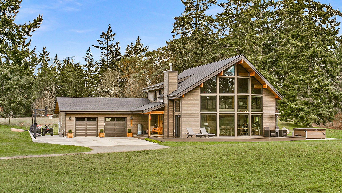
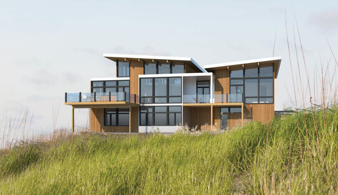
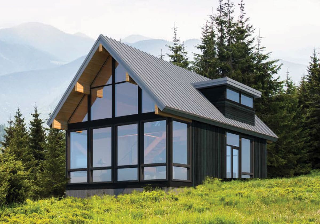
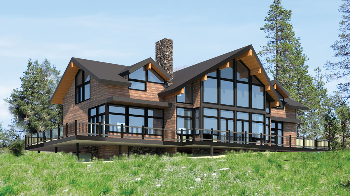
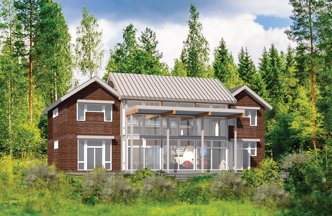
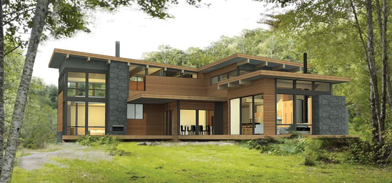
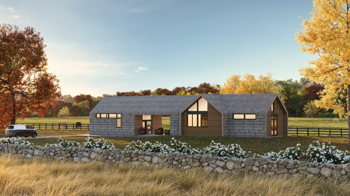

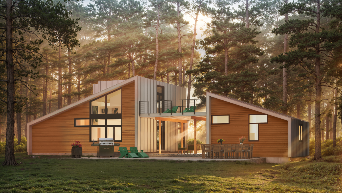

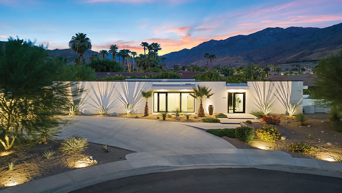

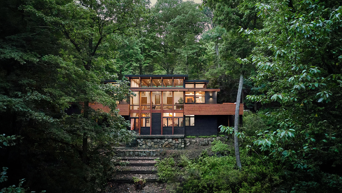

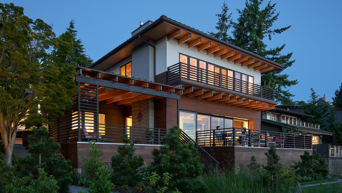
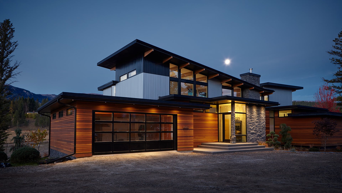
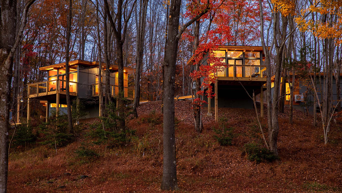

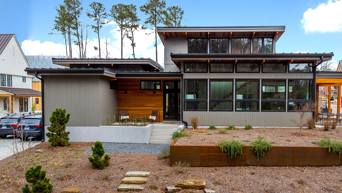
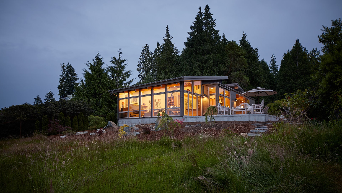

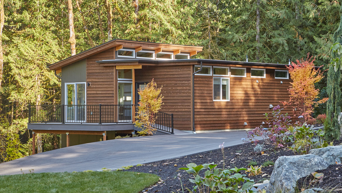
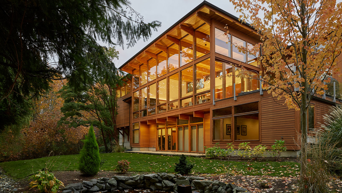
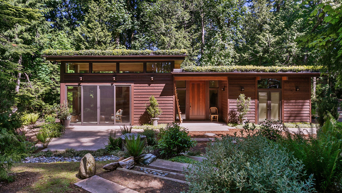


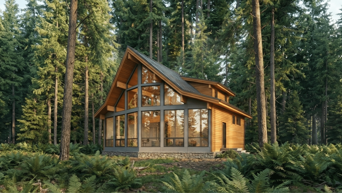

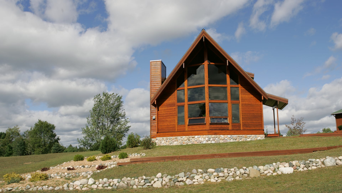
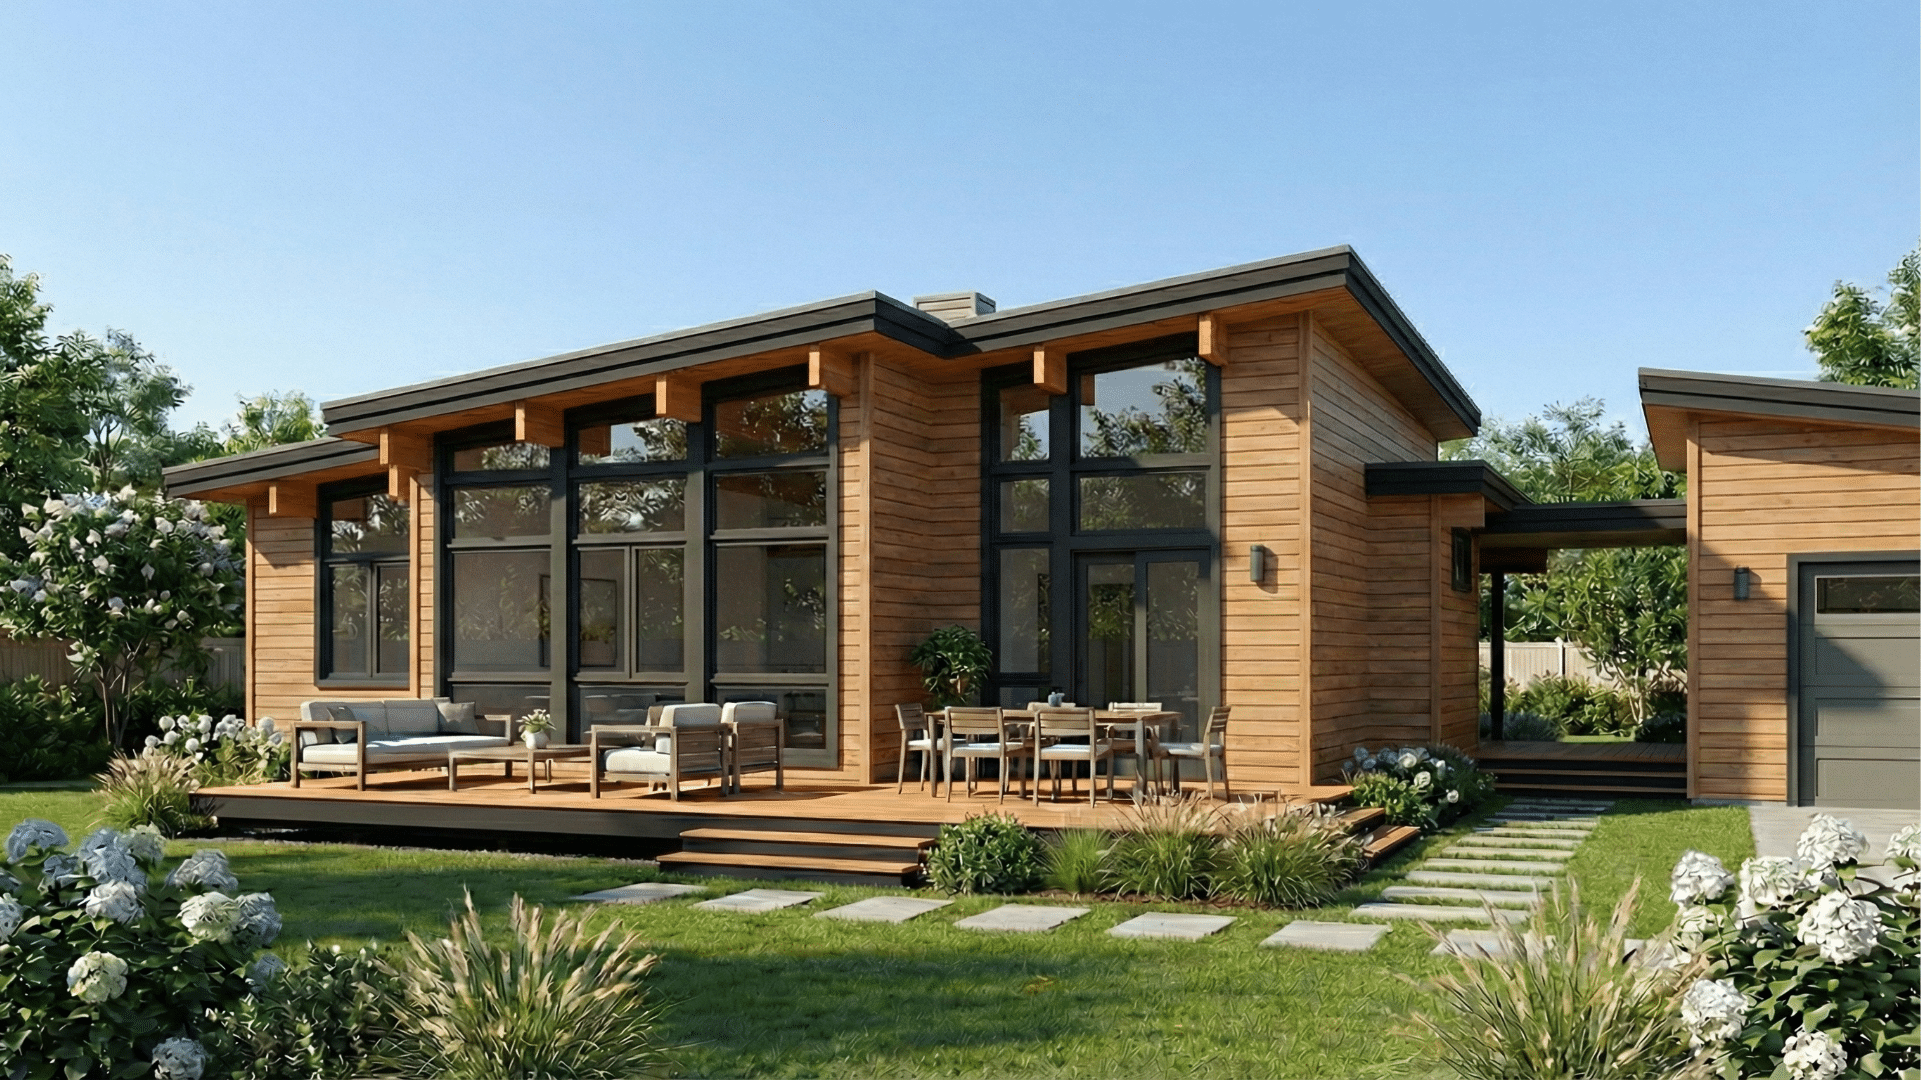
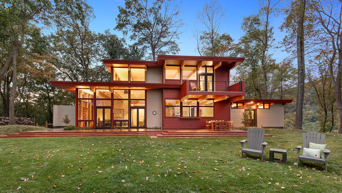

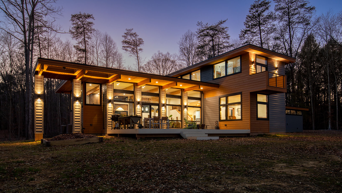
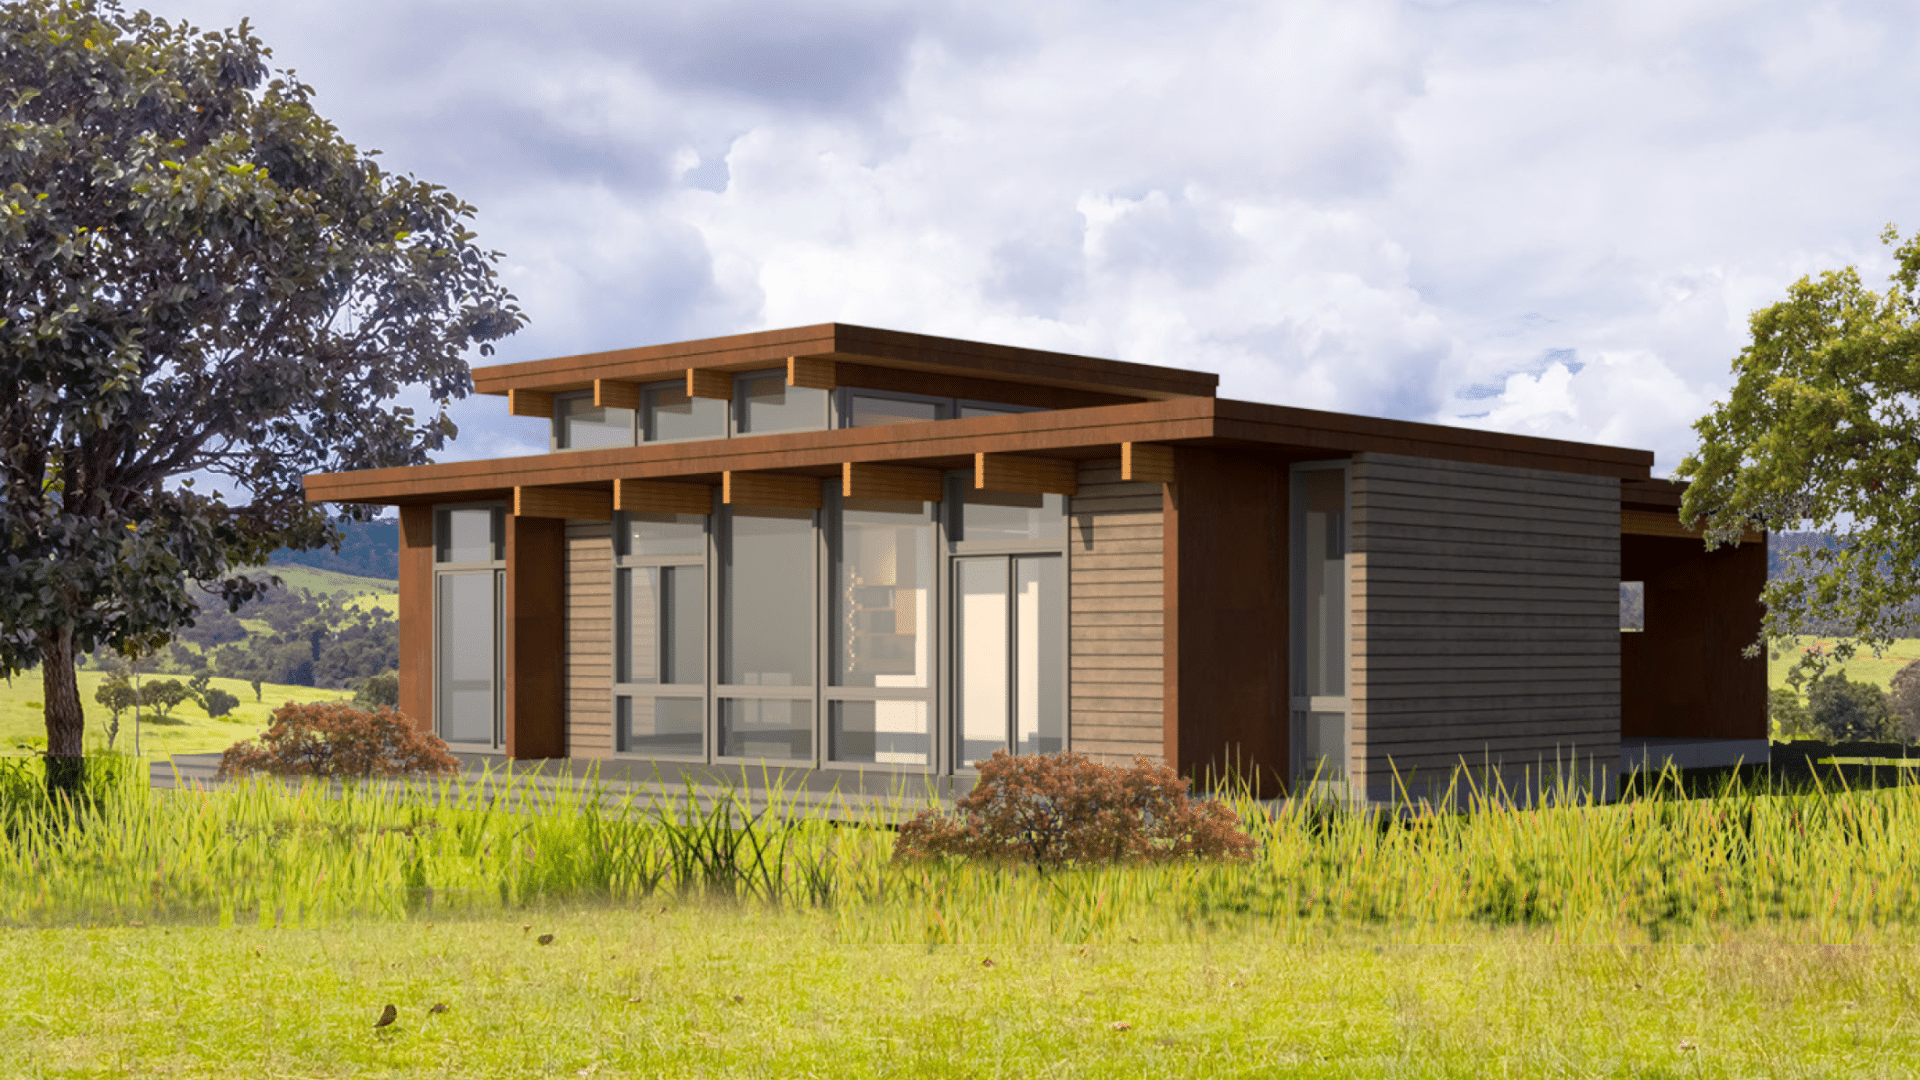





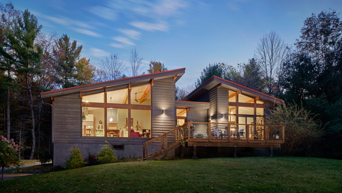
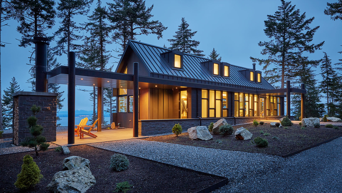

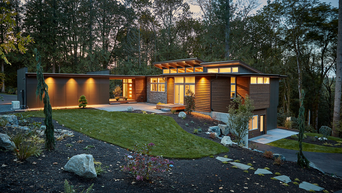
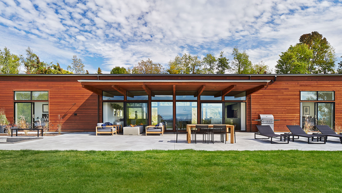
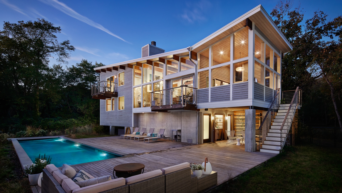
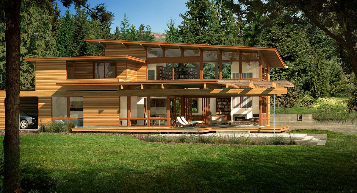

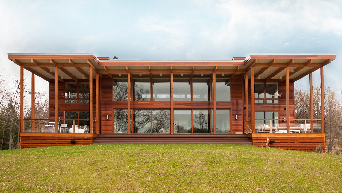
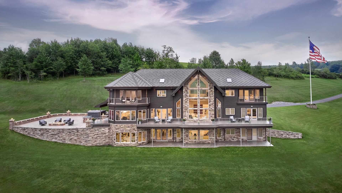
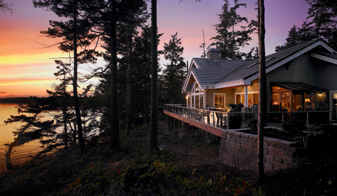
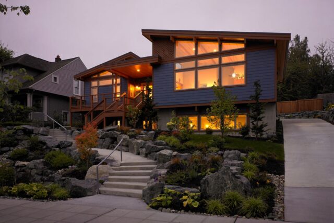
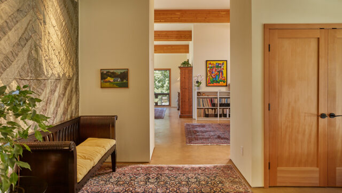
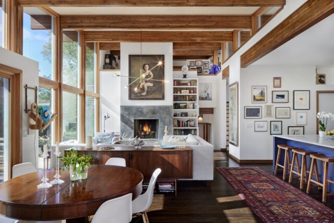
This striking modern home is defined by its thoughtful L-shaped layout, which seamlessly embraces a sprawling central deck to create the ultimate indoor-outdoor sanctuary. The heart of the home is a magnificent, light-filled great room and open kitchen, wrapped in dramatic floor-to-ceiling glass that frames panoramic landscape views and dissolves the boundary between inside and out. A striking outdoor fireplace and a trellis-covered patio extend the living space into nature, offering a perfect setting for both grand entertaining and quiet reflection. The design intuitively separates public and private spaces, dedicating an entire wing to a peaceful retreat featuring a luxurious primary suite with a generous walk-in closet and spa-like bath, alongside a comfortable secondary bedroom suite. A spacious walk-in pantry, dedicated laundry room, and welcoming foyer complete this elegantly functional design, perfectly tailored for contemporary living in a natural setting.