Home Specifications
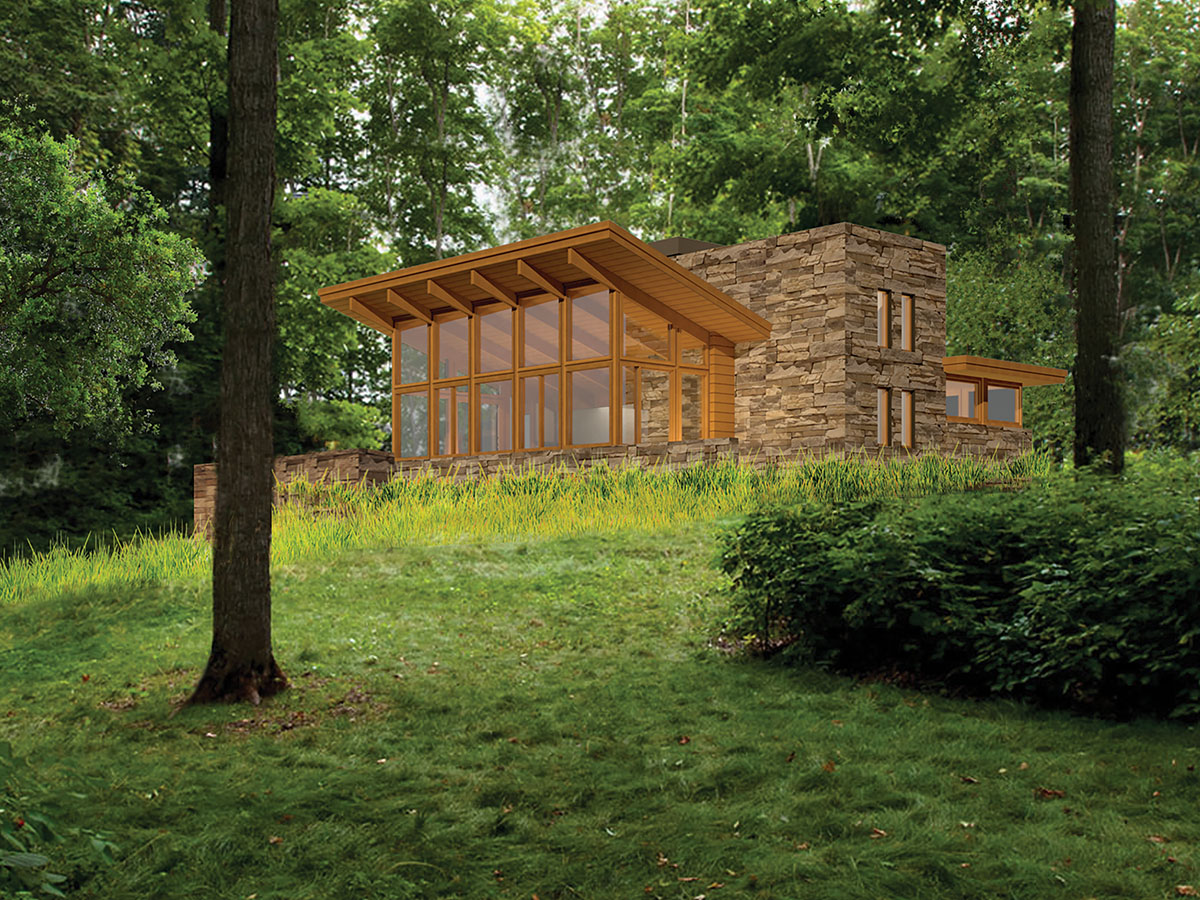
Mirror Lake
-
Home DesignFrank Lloyd Wright Inspired
-
Bedrooms1
-
Primary BedroomMain Level
-
Bathrooms1
-
First Floor1061 sq. ft.
-
Other Floor195 sq. ft. (storage loft)
-
Total Area1256 sq. ft.
-
Size38' x 33'

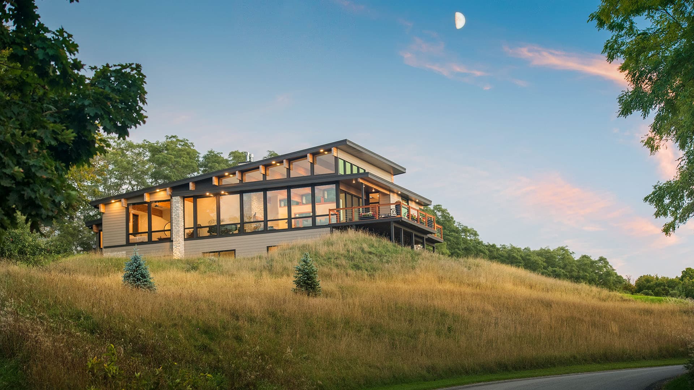
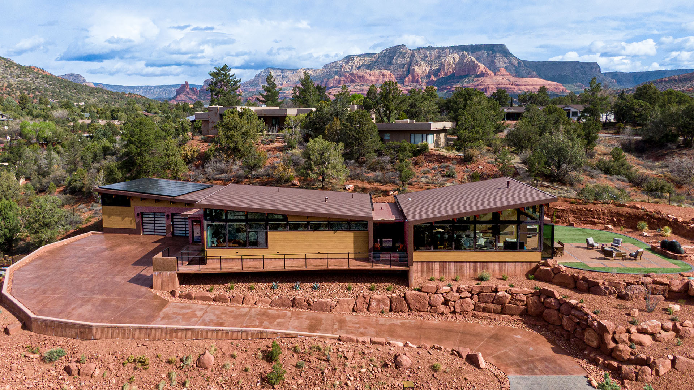
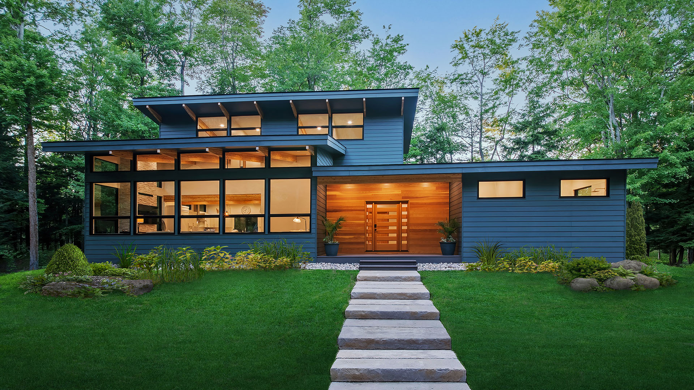
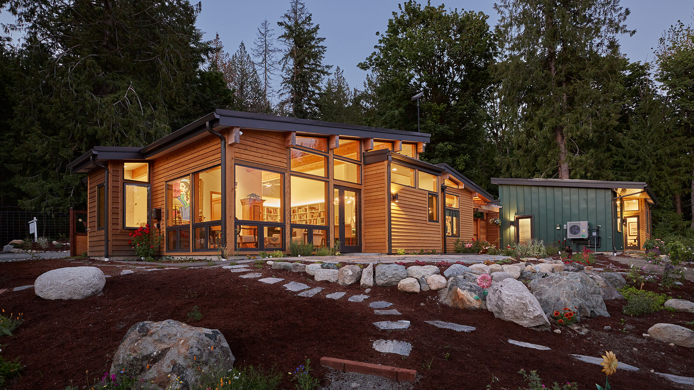
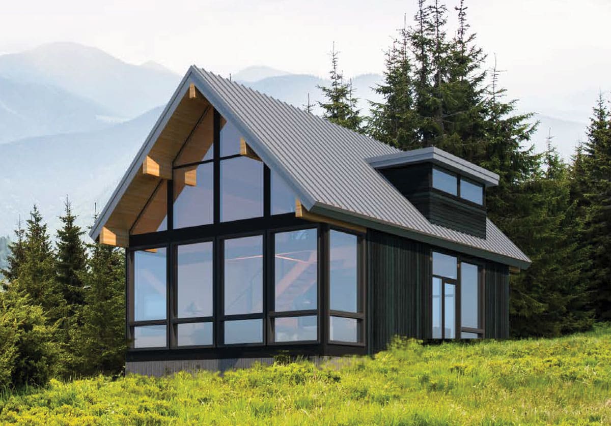
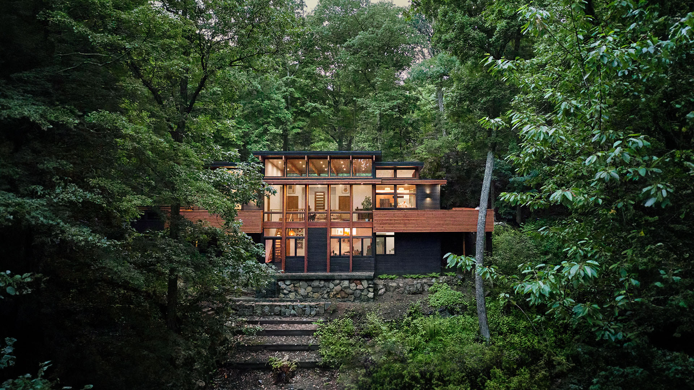

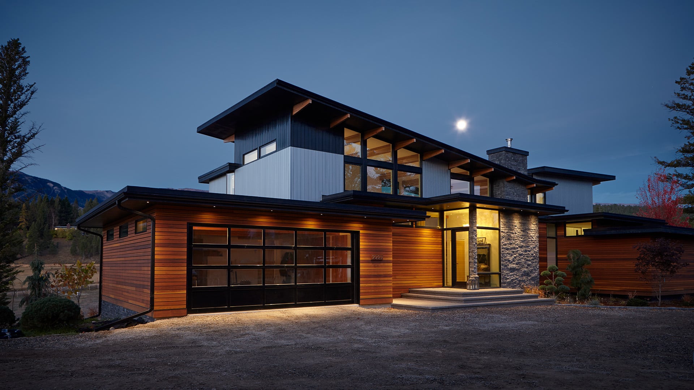
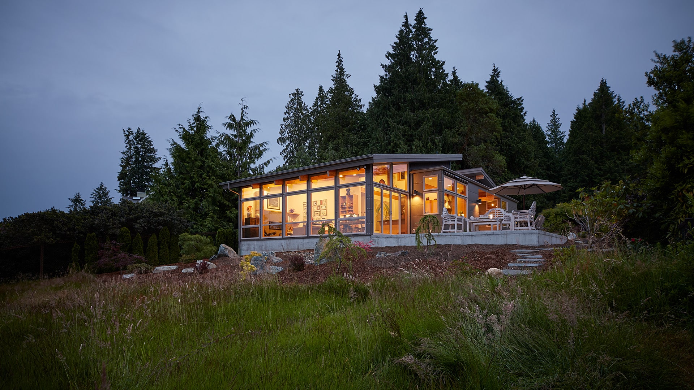

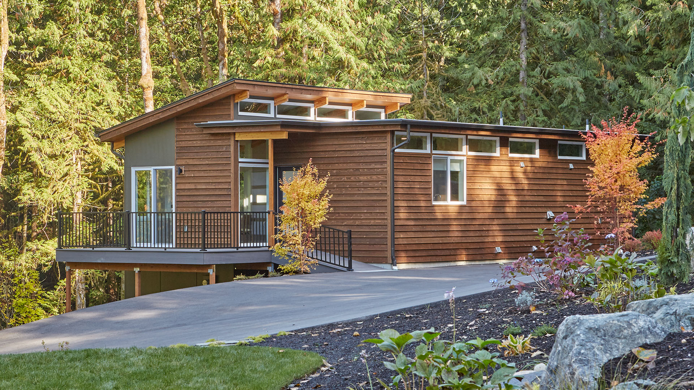

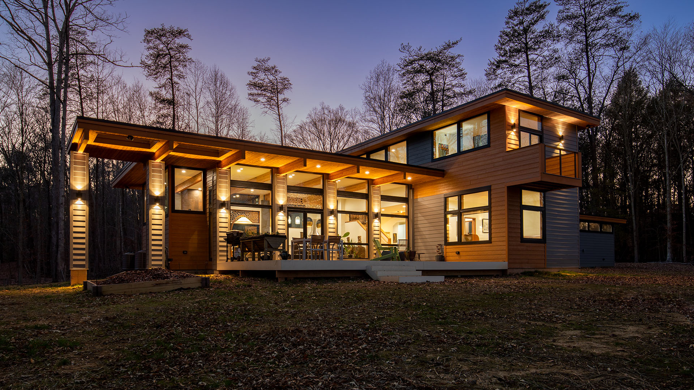
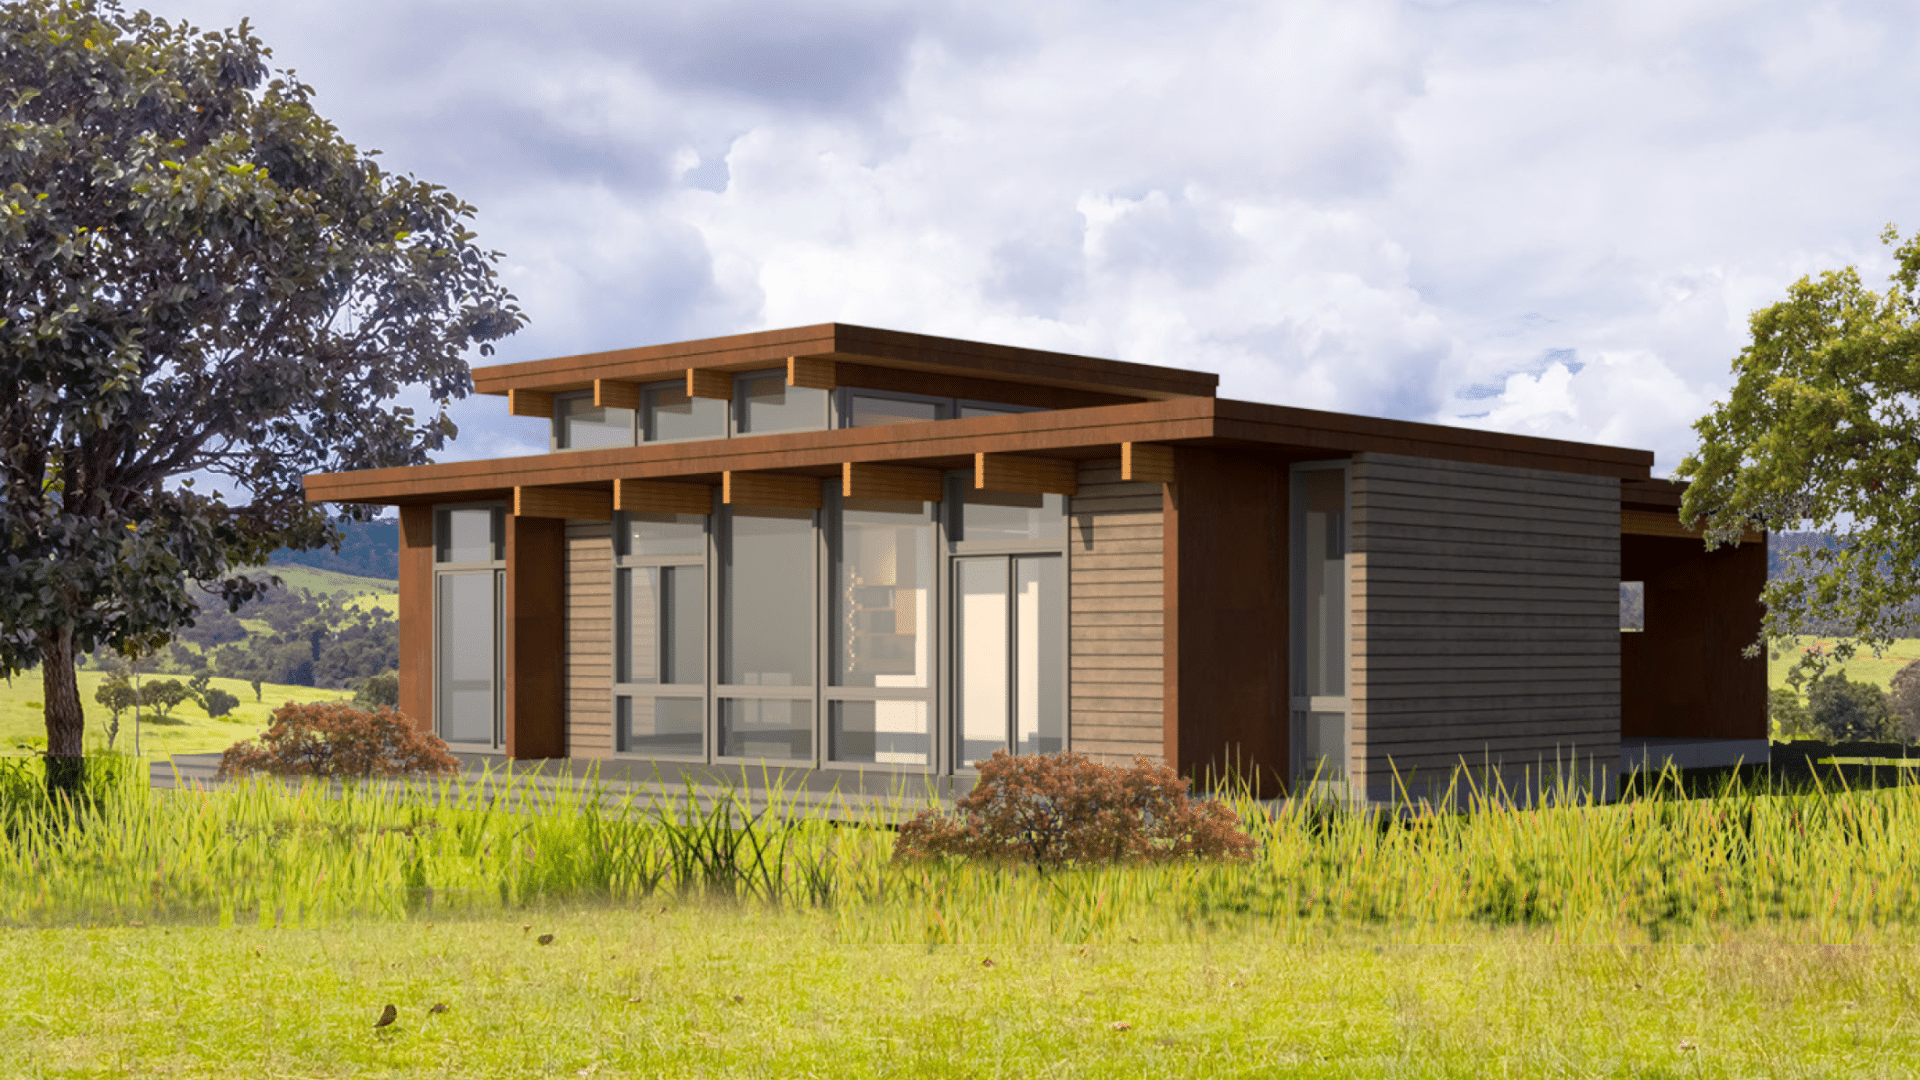



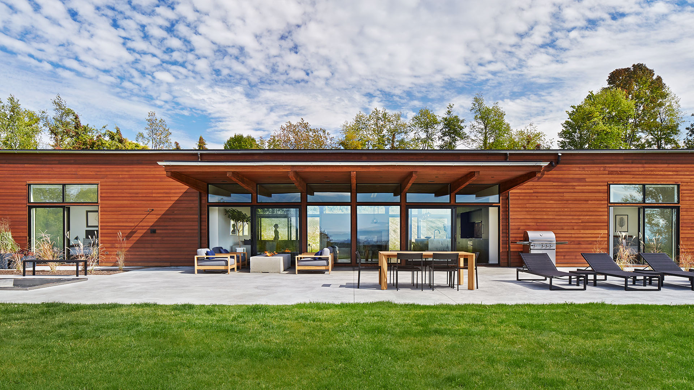
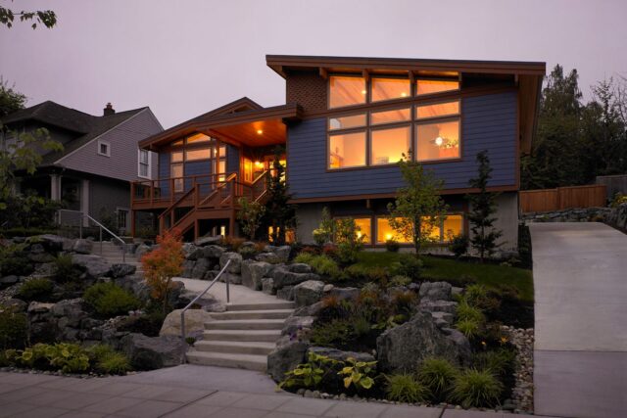
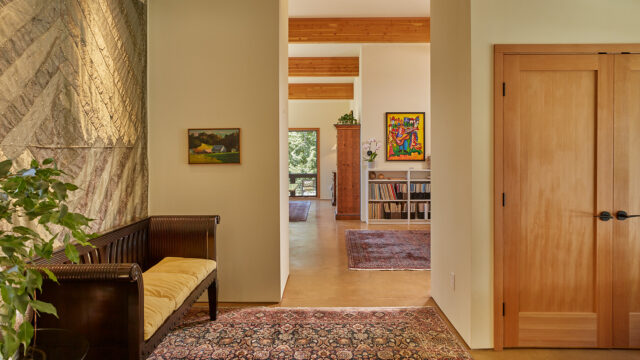
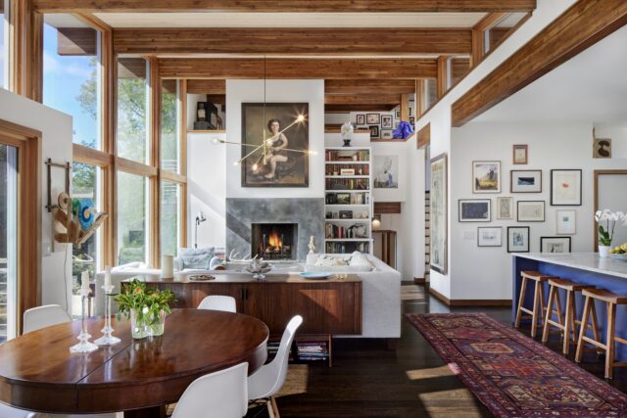

In Mirror Lake, a compact design flows around the central core which houses kitchen, loft, utilities, and a storage room above. Clerestory windows in the bedroom provide light without sacrificing privacy. The open floor plan of Mirror Lake is a spacious, livable home in just 1,256 square feet.
Floor Plans