Home Specifications
Saltwood
-
Home DesignFeatured Collection
-
Bedrooms3
-
Primary BedroomMain Level
-
Bathrooms3.5
-
First Floor2784
-
Total Area2784
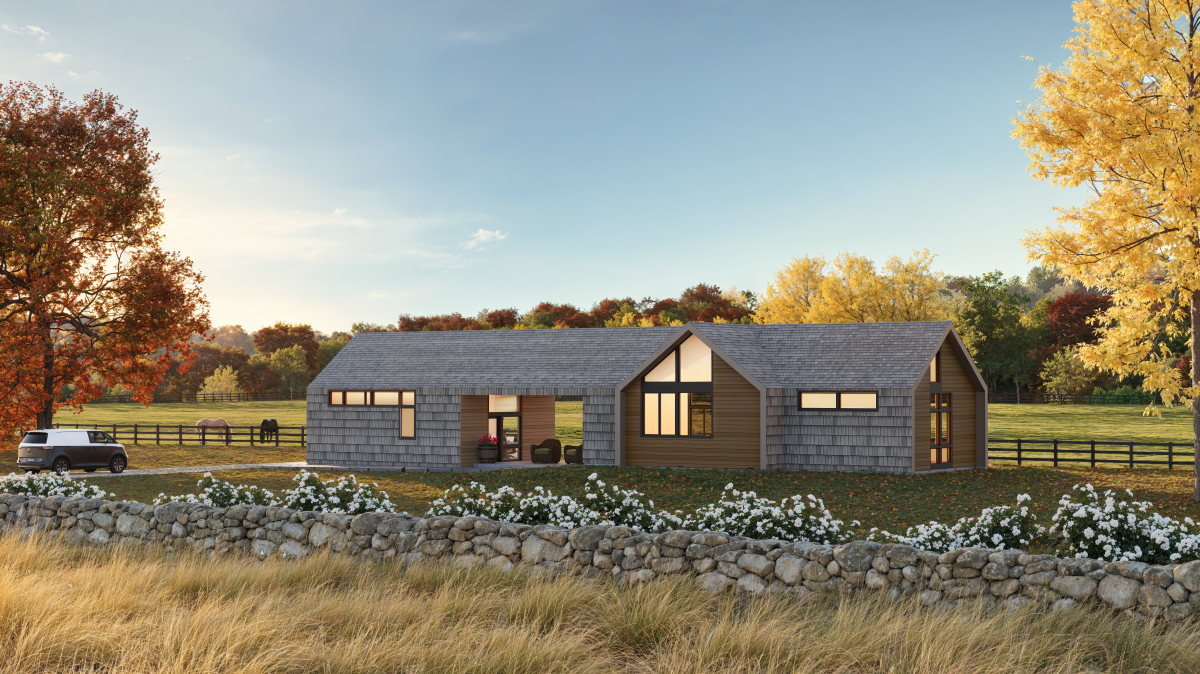
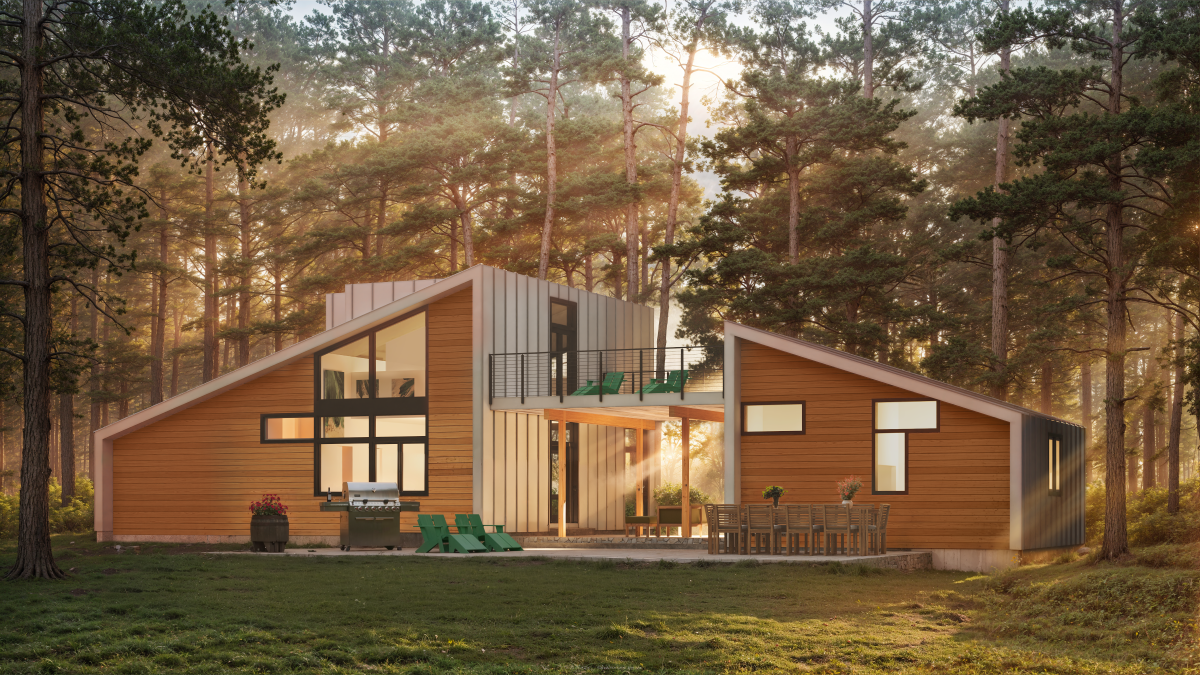
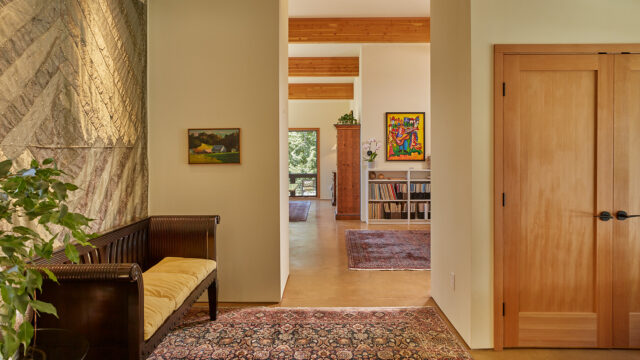
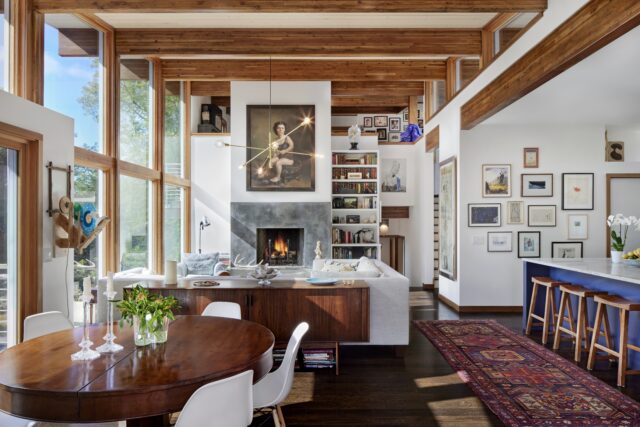
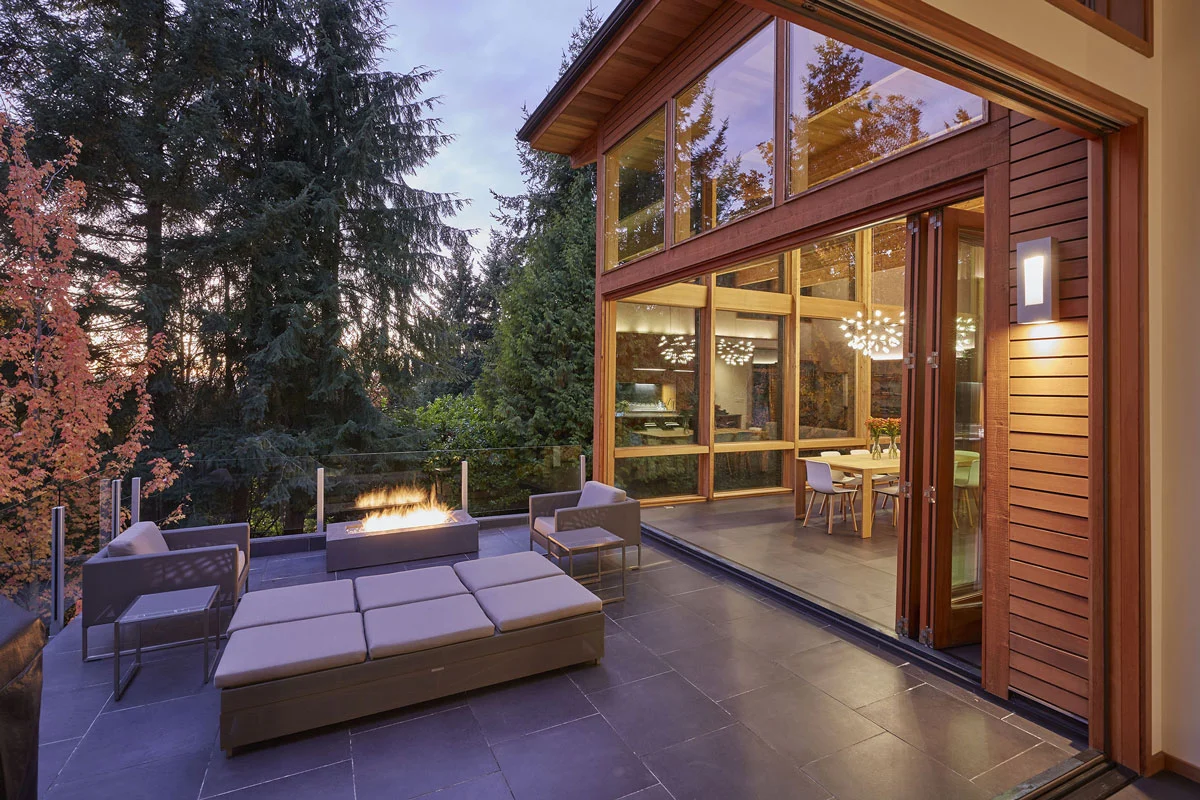
The home’s L-shaped layout embraces the landscape, creating protected outdoor living areas that are comfortable throughout the seasons while maximizing views of the surrounding mountains and forest. Large windows connect every primary space to nature, making the changing light, colors, and scenery an integral part of everyday living.
Floor Plans